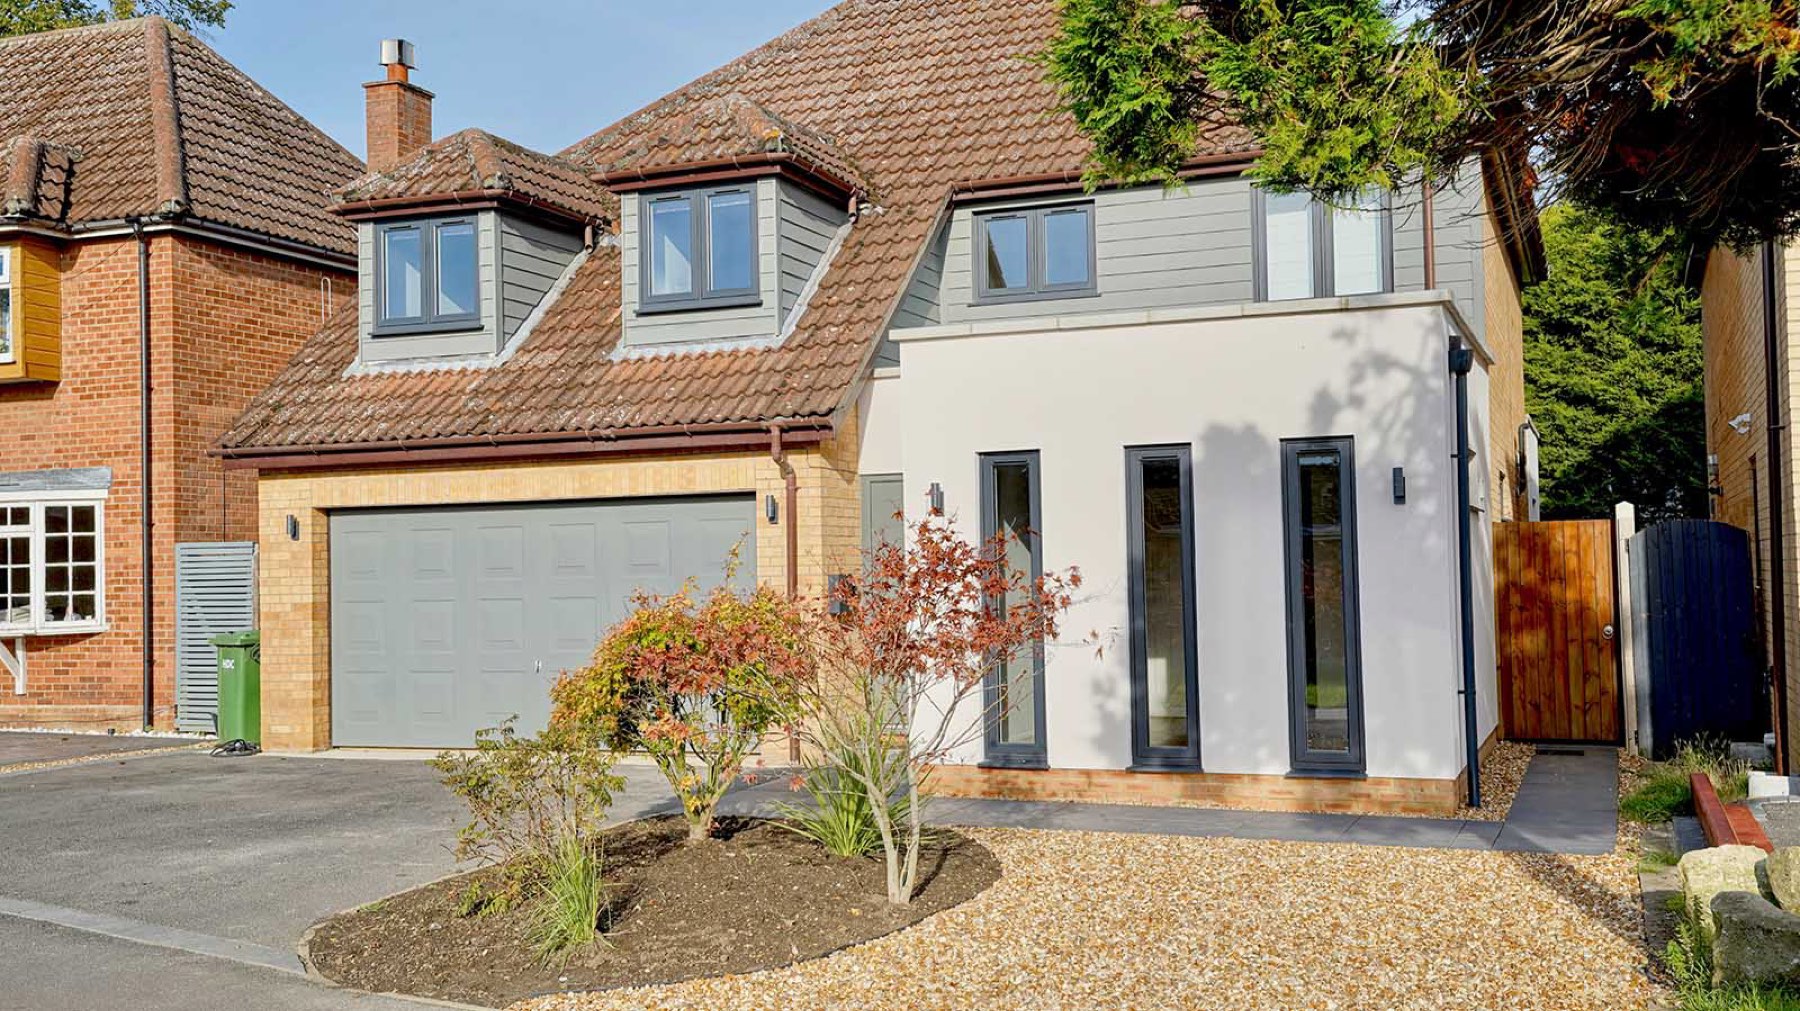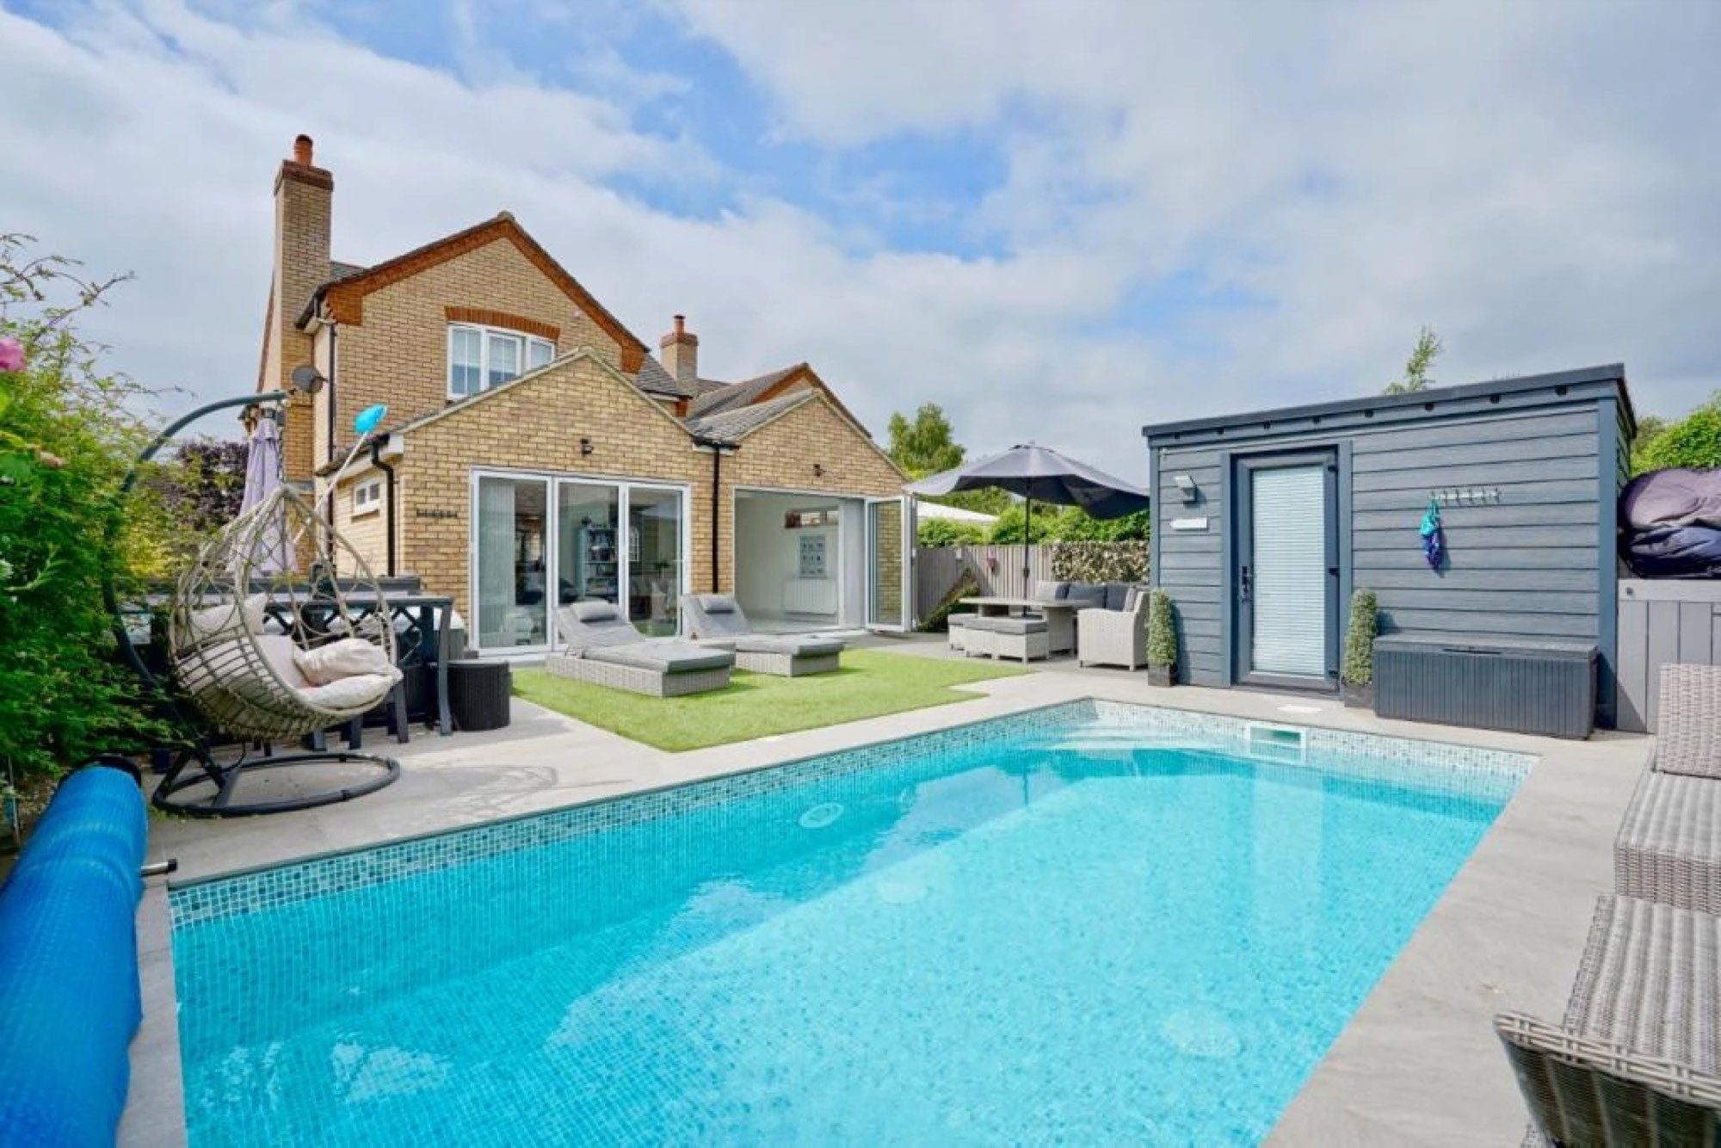
How we converted a double garage into a complete living space with heritage-style glazing to match a period home.
The client wanted something a little different: a separate, habitable annex that blended seamlessly with their period home in Great Paxton.
Groundworks first
Phase one adapted the existing drainage and landscaped the areas affected by the works, so the site was ready for the conversion itself.
Transforming the garage
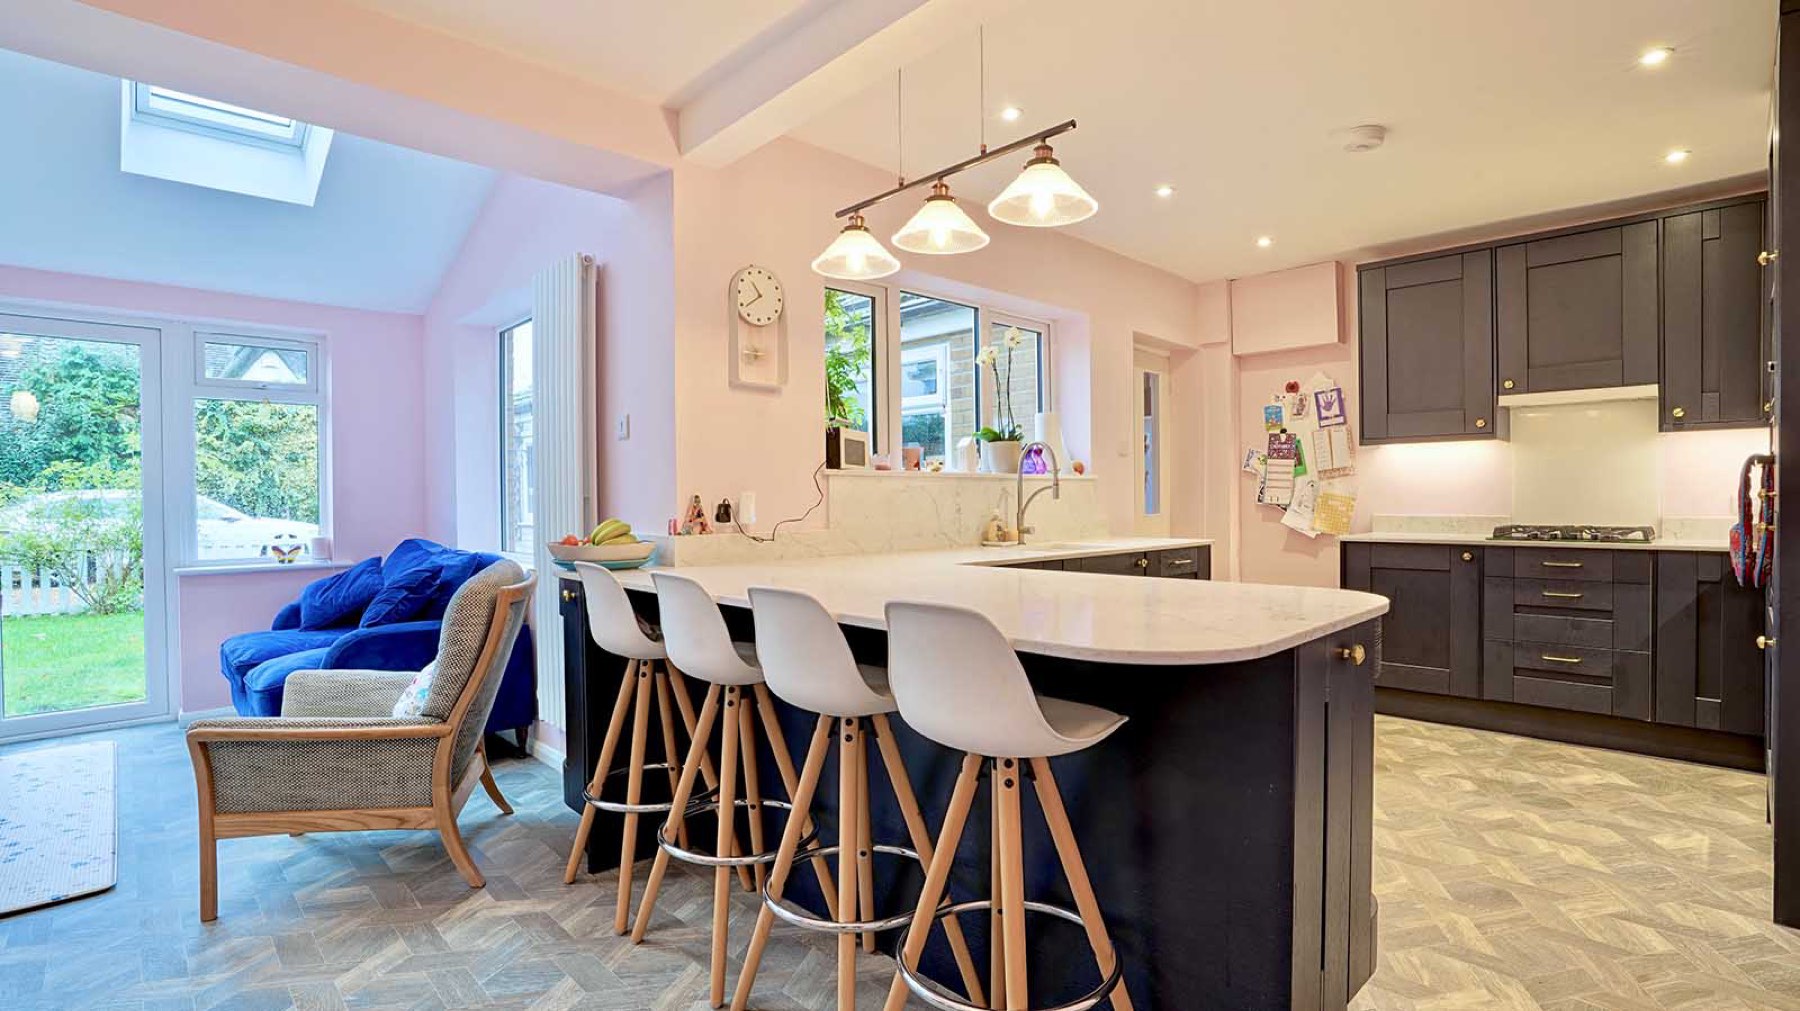
We stripped the structure back, installed a new roof, completed the structural alterations and built out the interior: a modern kitchen, bathroom and living space.
Details that matter
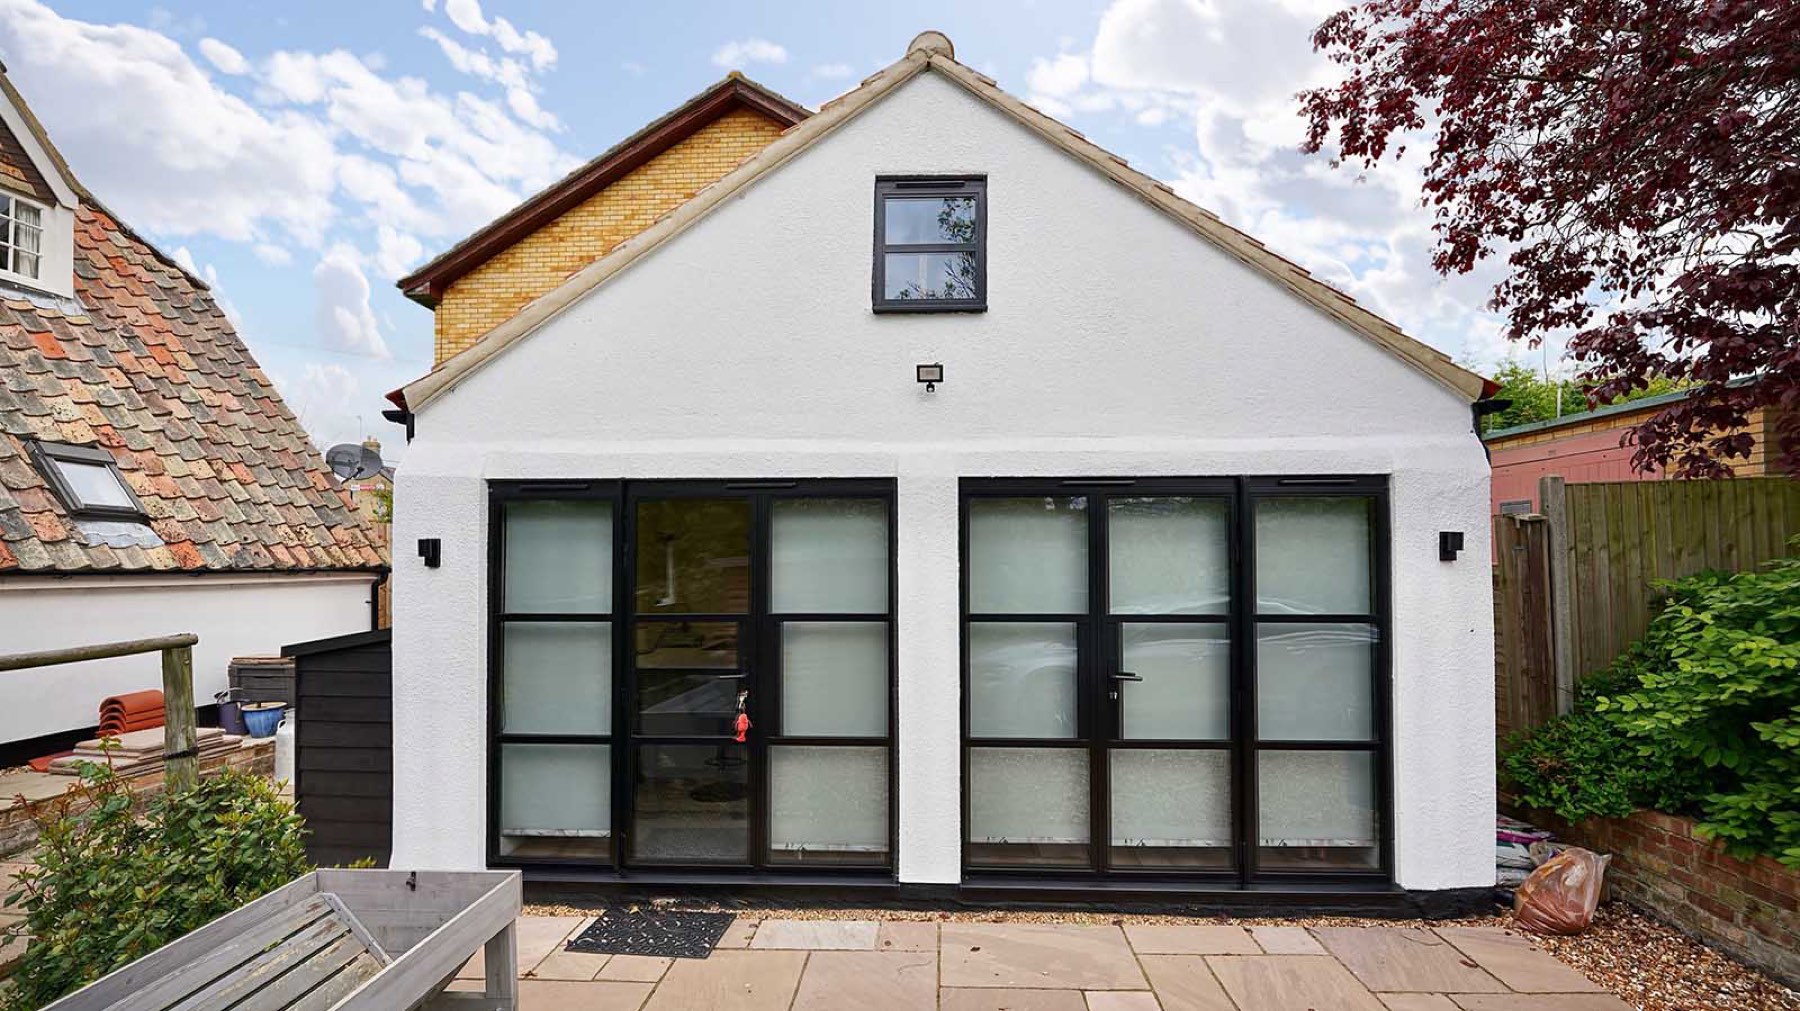
Black, low-profile heritage glazing ties the annex to the style of the main house. We handled the architectural design, planning approval and building regulations drawings, then managed construction through to completion.
 See the full case studyGreat Paxton: Garage Conversion