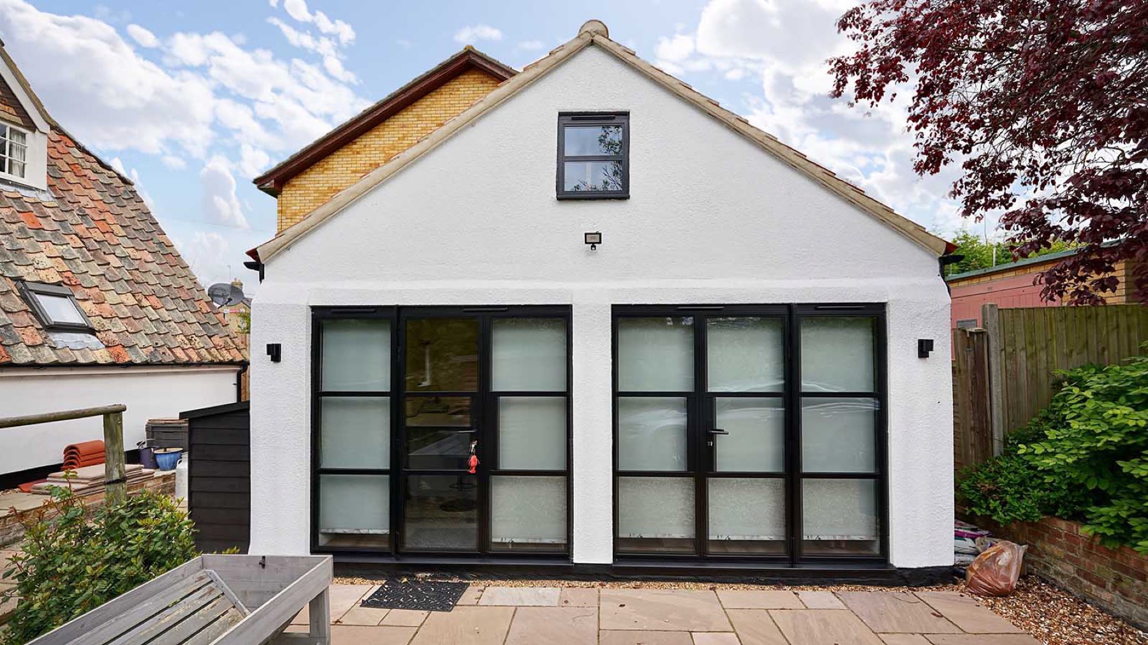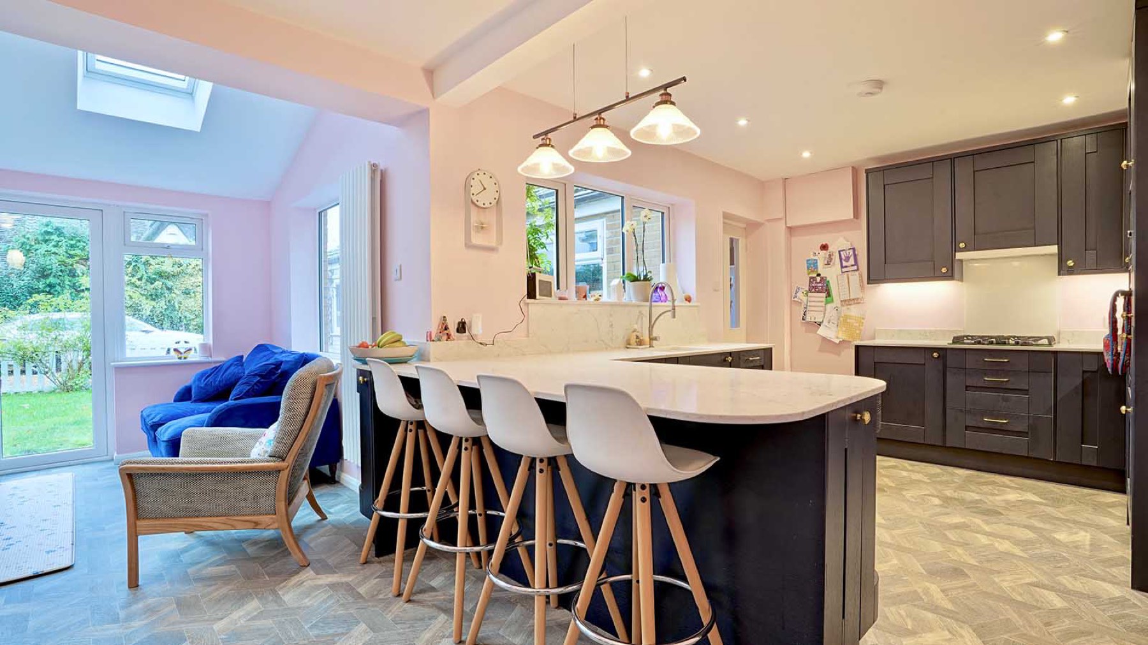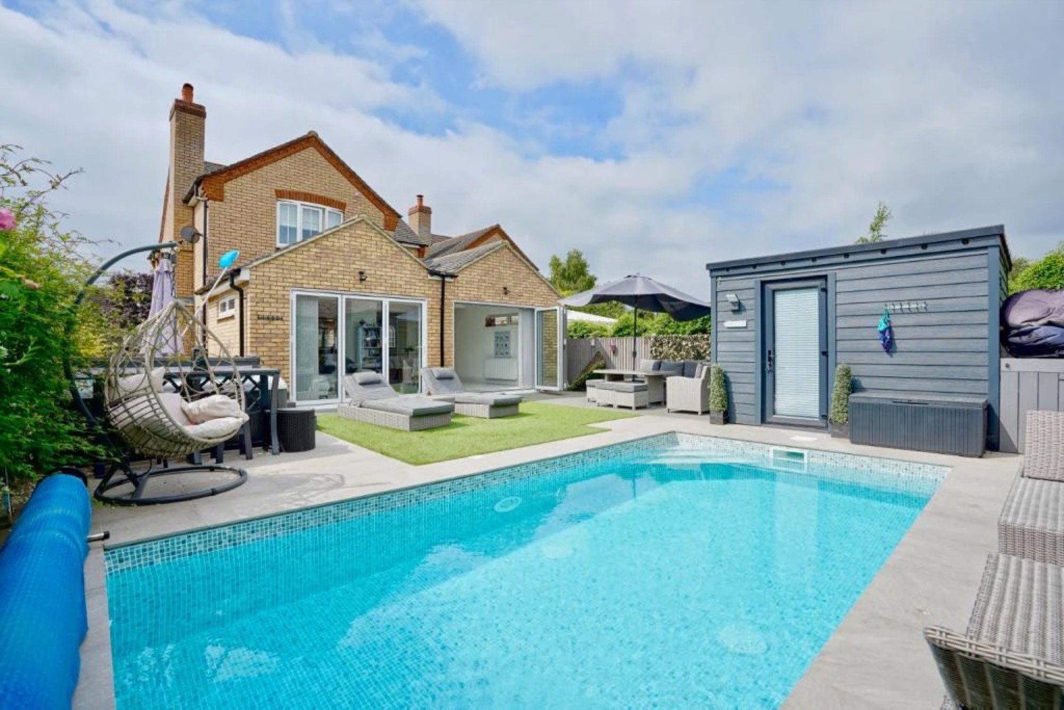
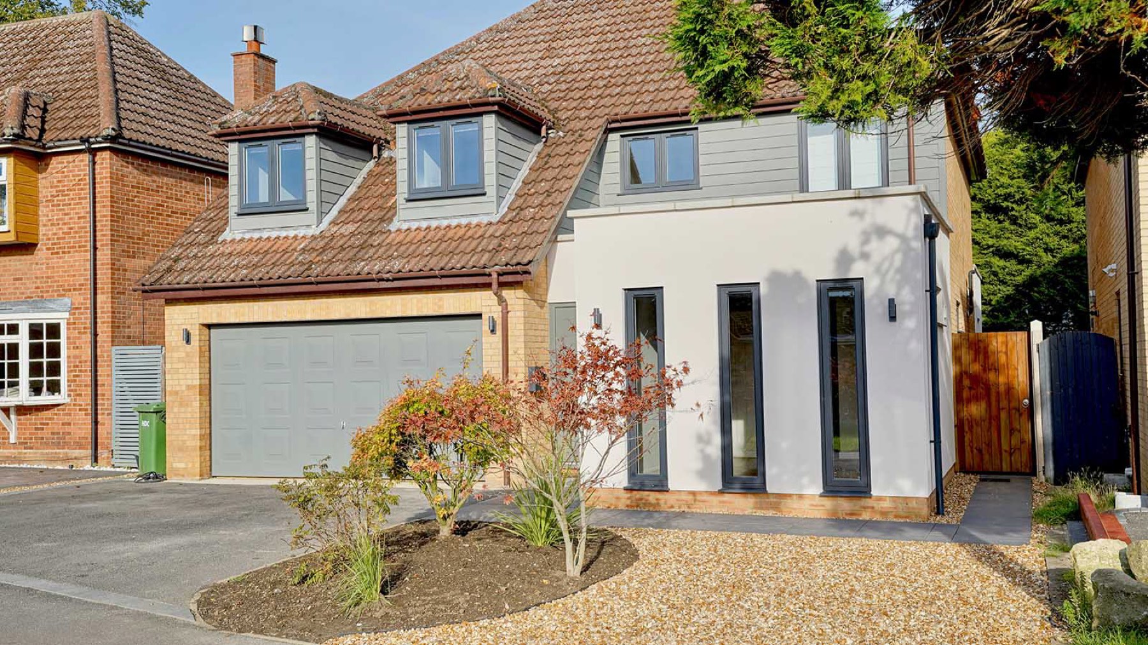
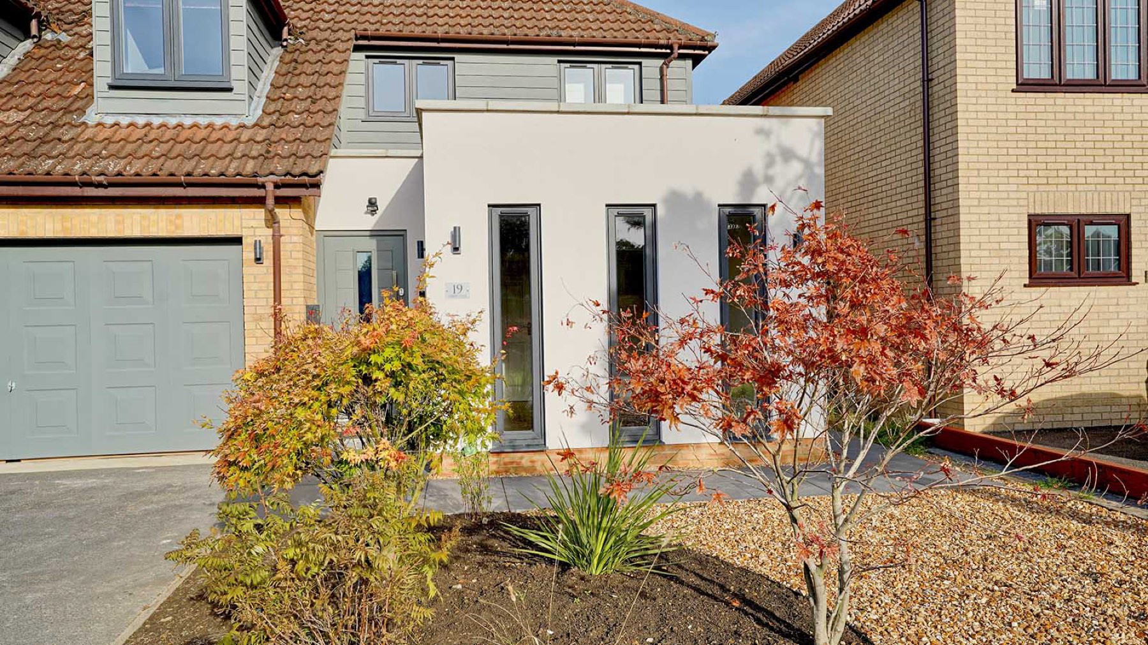
Two extensions created a ground floor bedroom with en-suite and a bright new dining space, without losing living space.
This Little Paxton home needed a ground floor bedroom without sacrificing family living space. The answer was two extensions working together.
A new ground floor bedroom
The front extension created a spacious bedroom with its own en-suite bathroom.
Space regained at the back
The rear extension replaced the space used by the new bedroom with a bright, open dining area that flows into the existing kitchen.
Finishing touches
New décor and flooring throughout the ground floor tie old and new together. We managed construction to completion, including bathroom design and installation and landscaping.
 See the full case studyLittle Paxton: Front & Rear Extensions & Ensuite