


Front & Rear Extensions & Ensuite
project Type
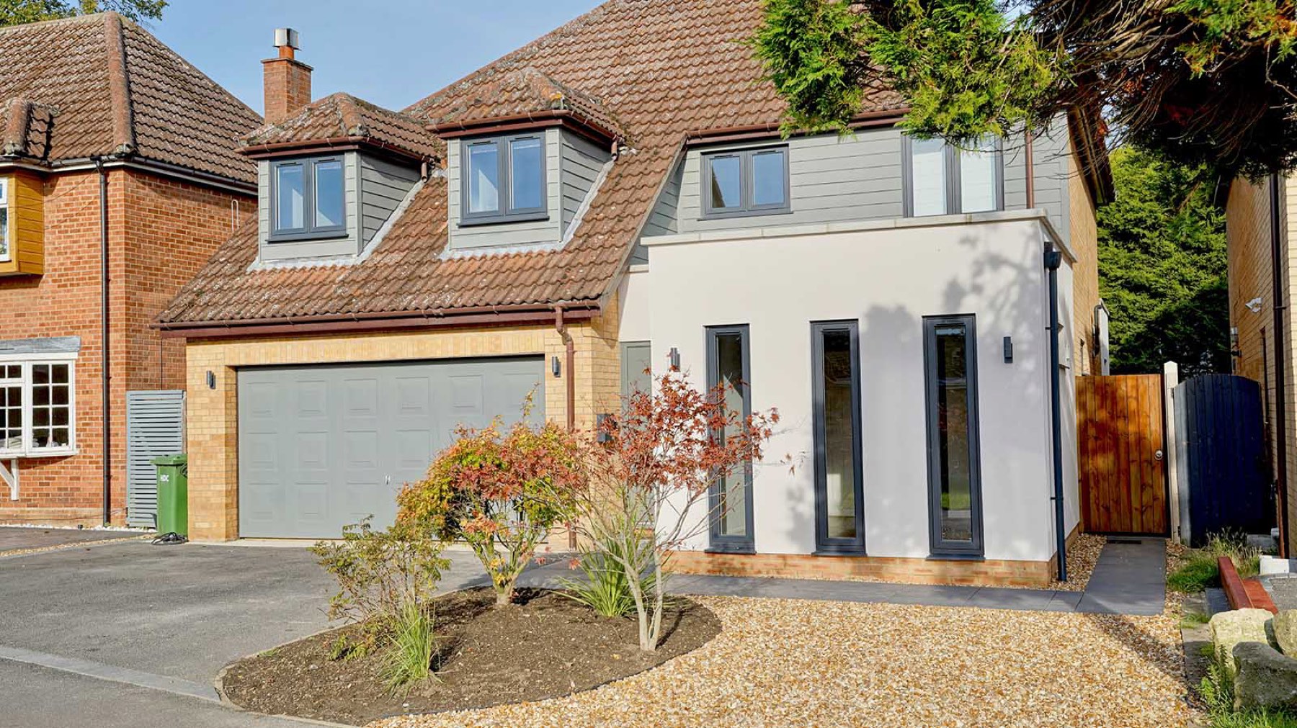
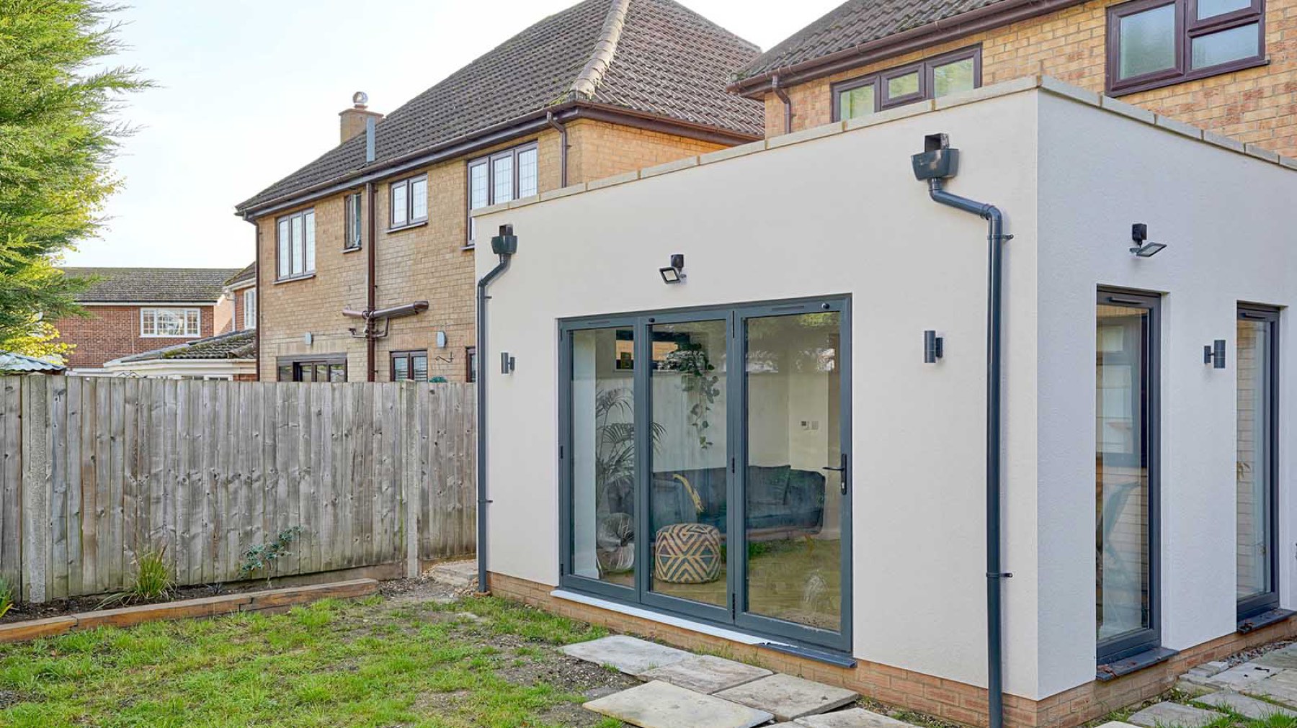
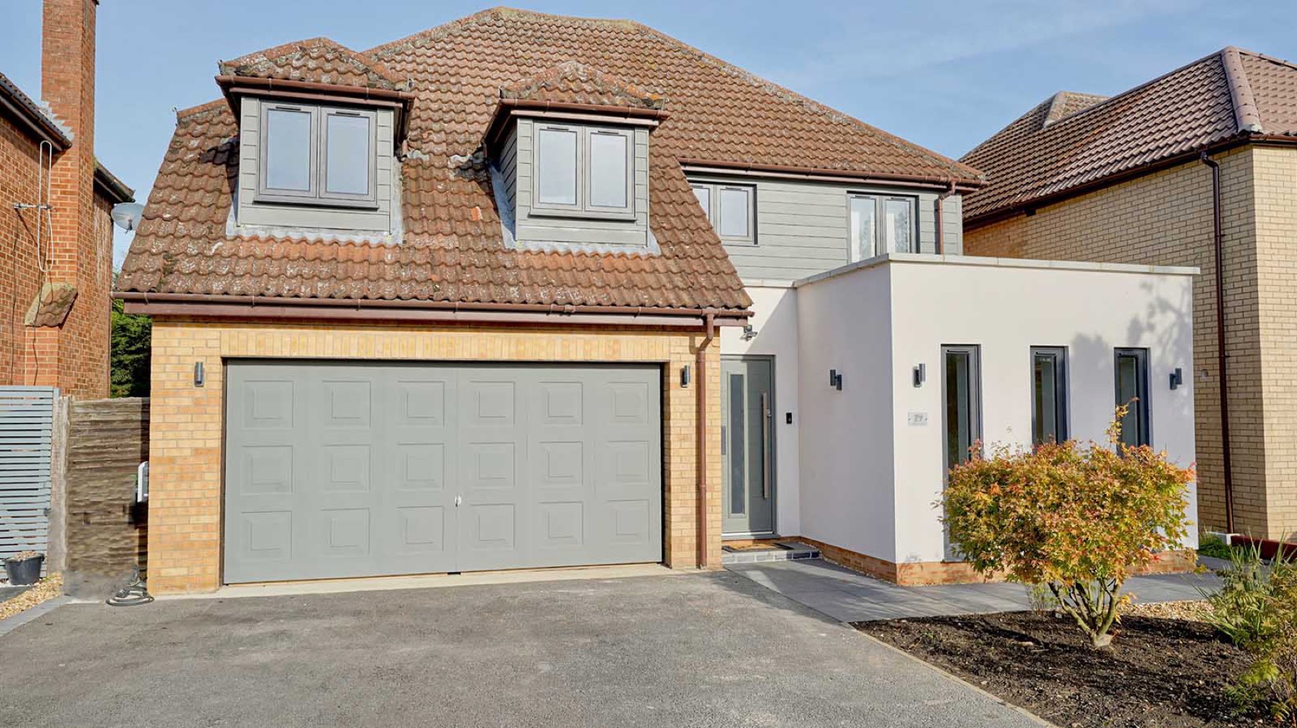
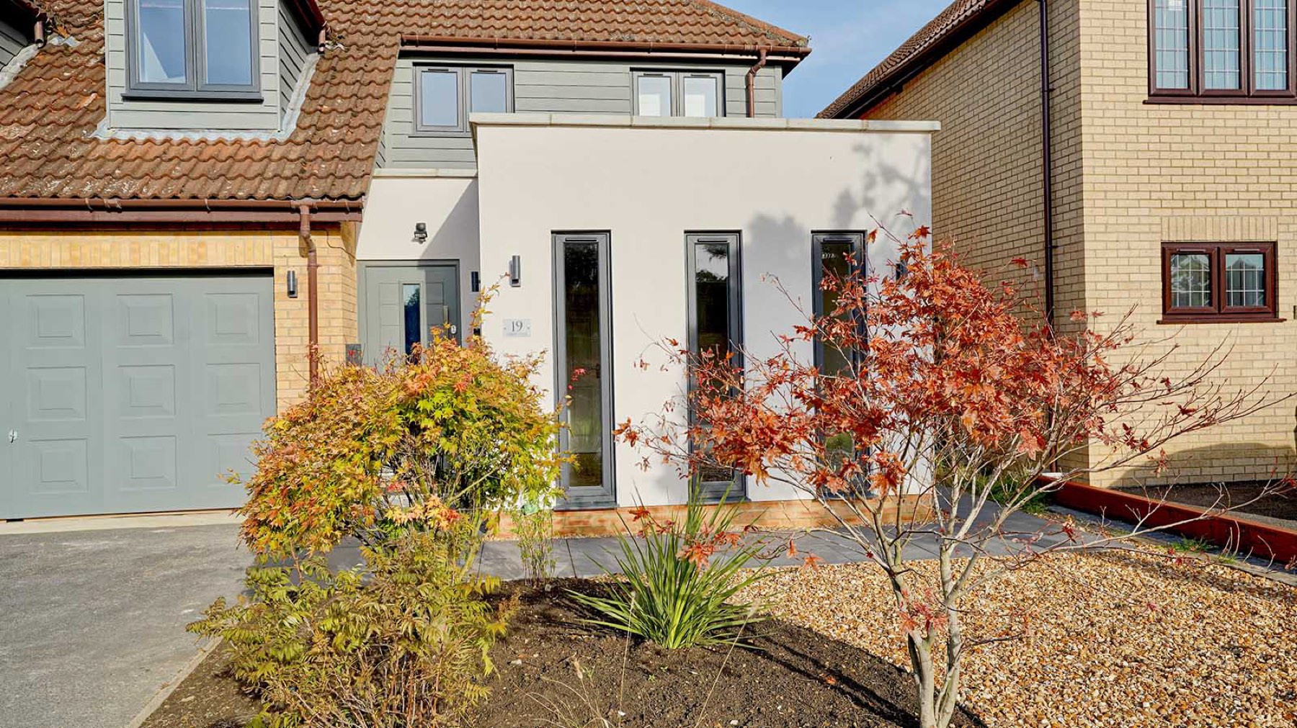
This project involved constructing two extensions, both at the front and rear of the property.
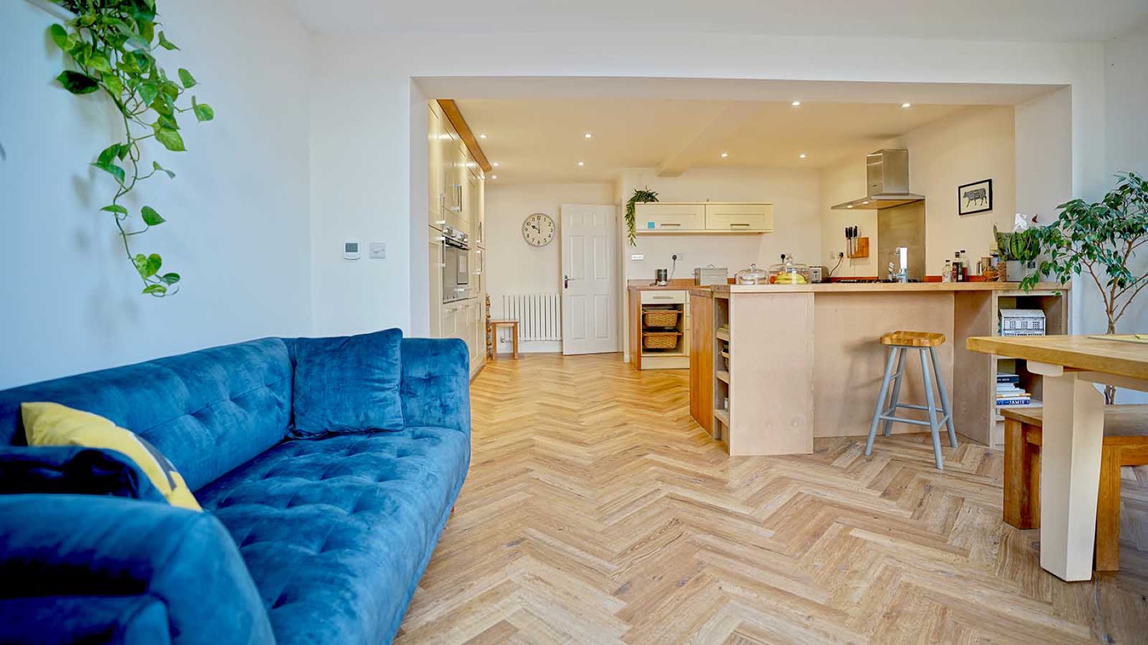
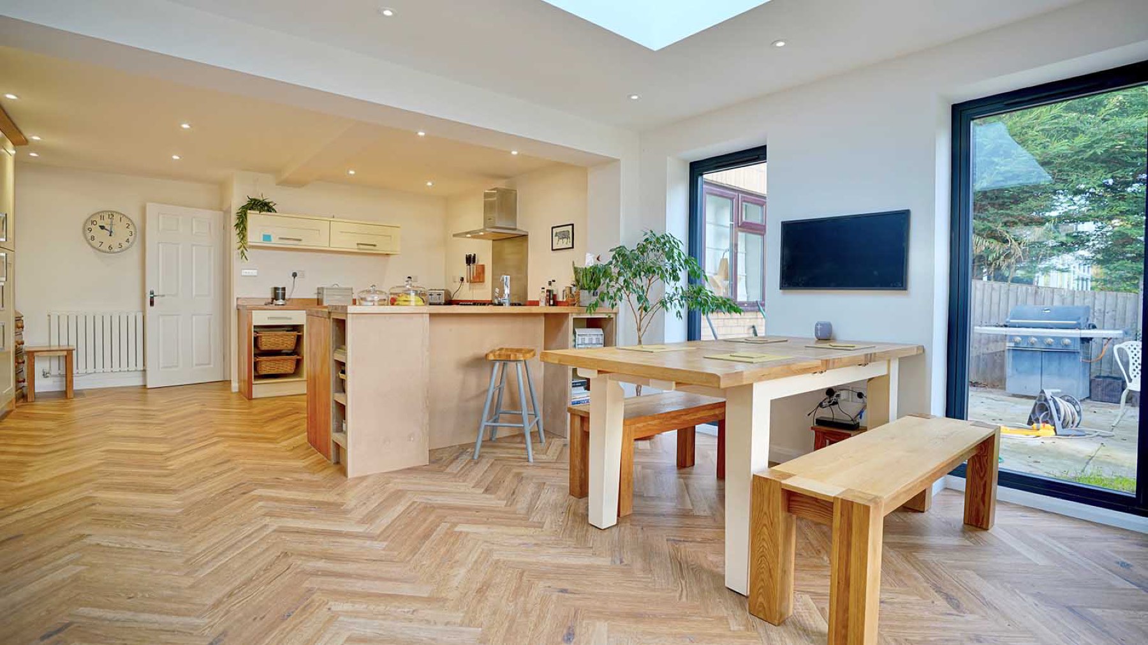
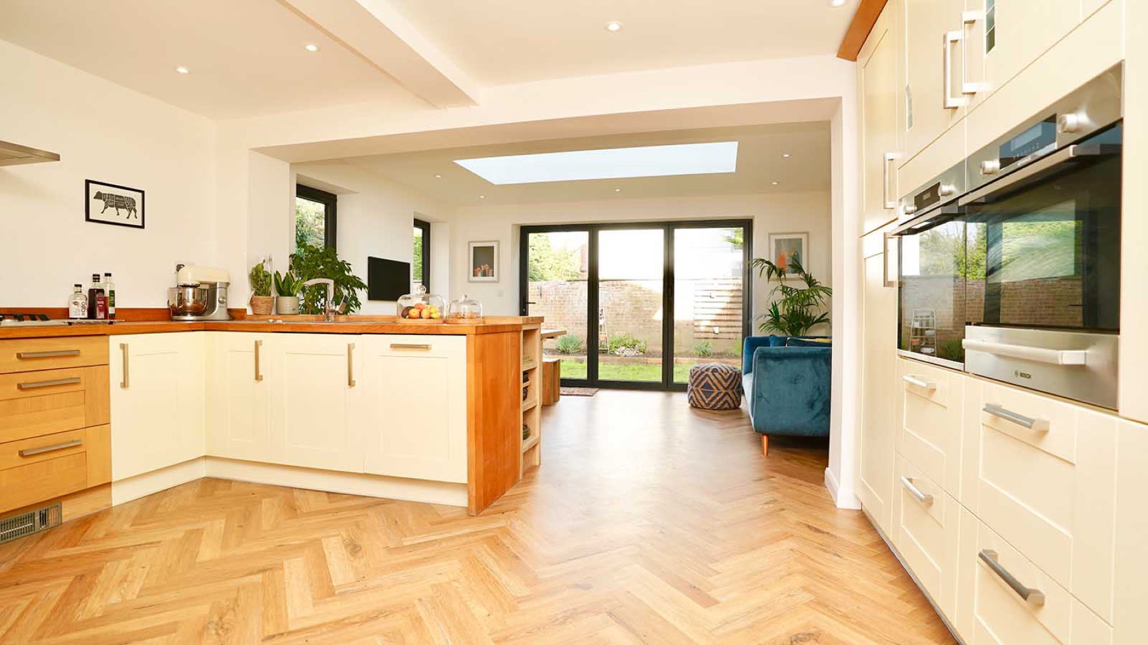
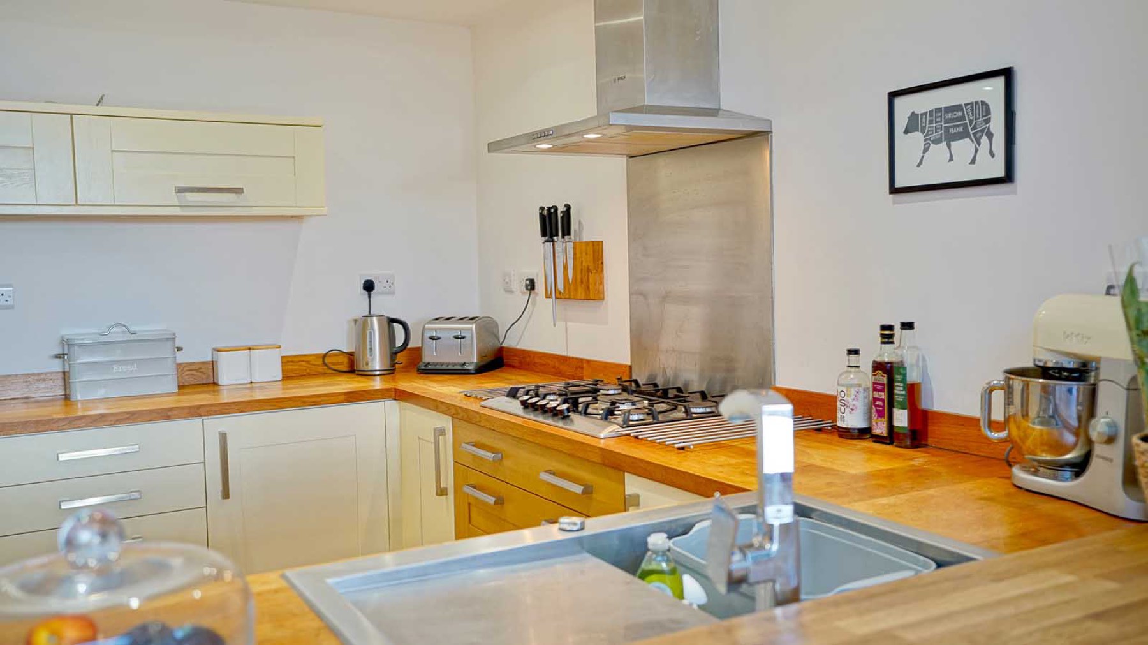
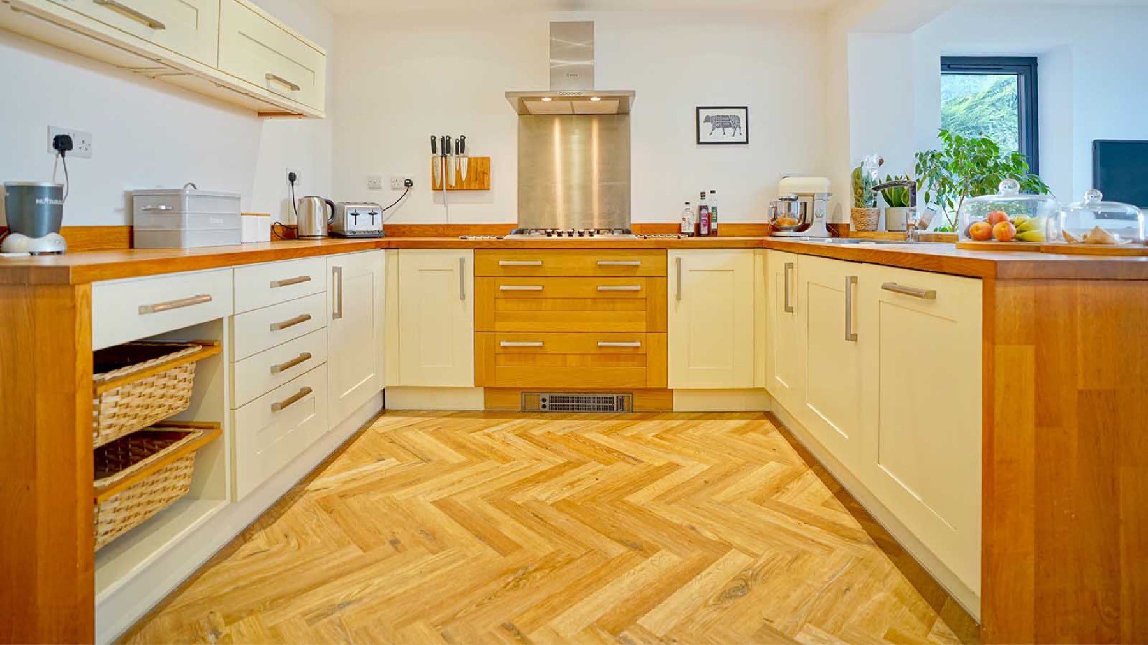
The rear extension transformed the space into a bright, open dining area, perfectly complementing the existing kitchen. This new layout replaced the area lost during the construction of a new ground-floor bedroom, ensuring functionality was maximised without compromising on style.
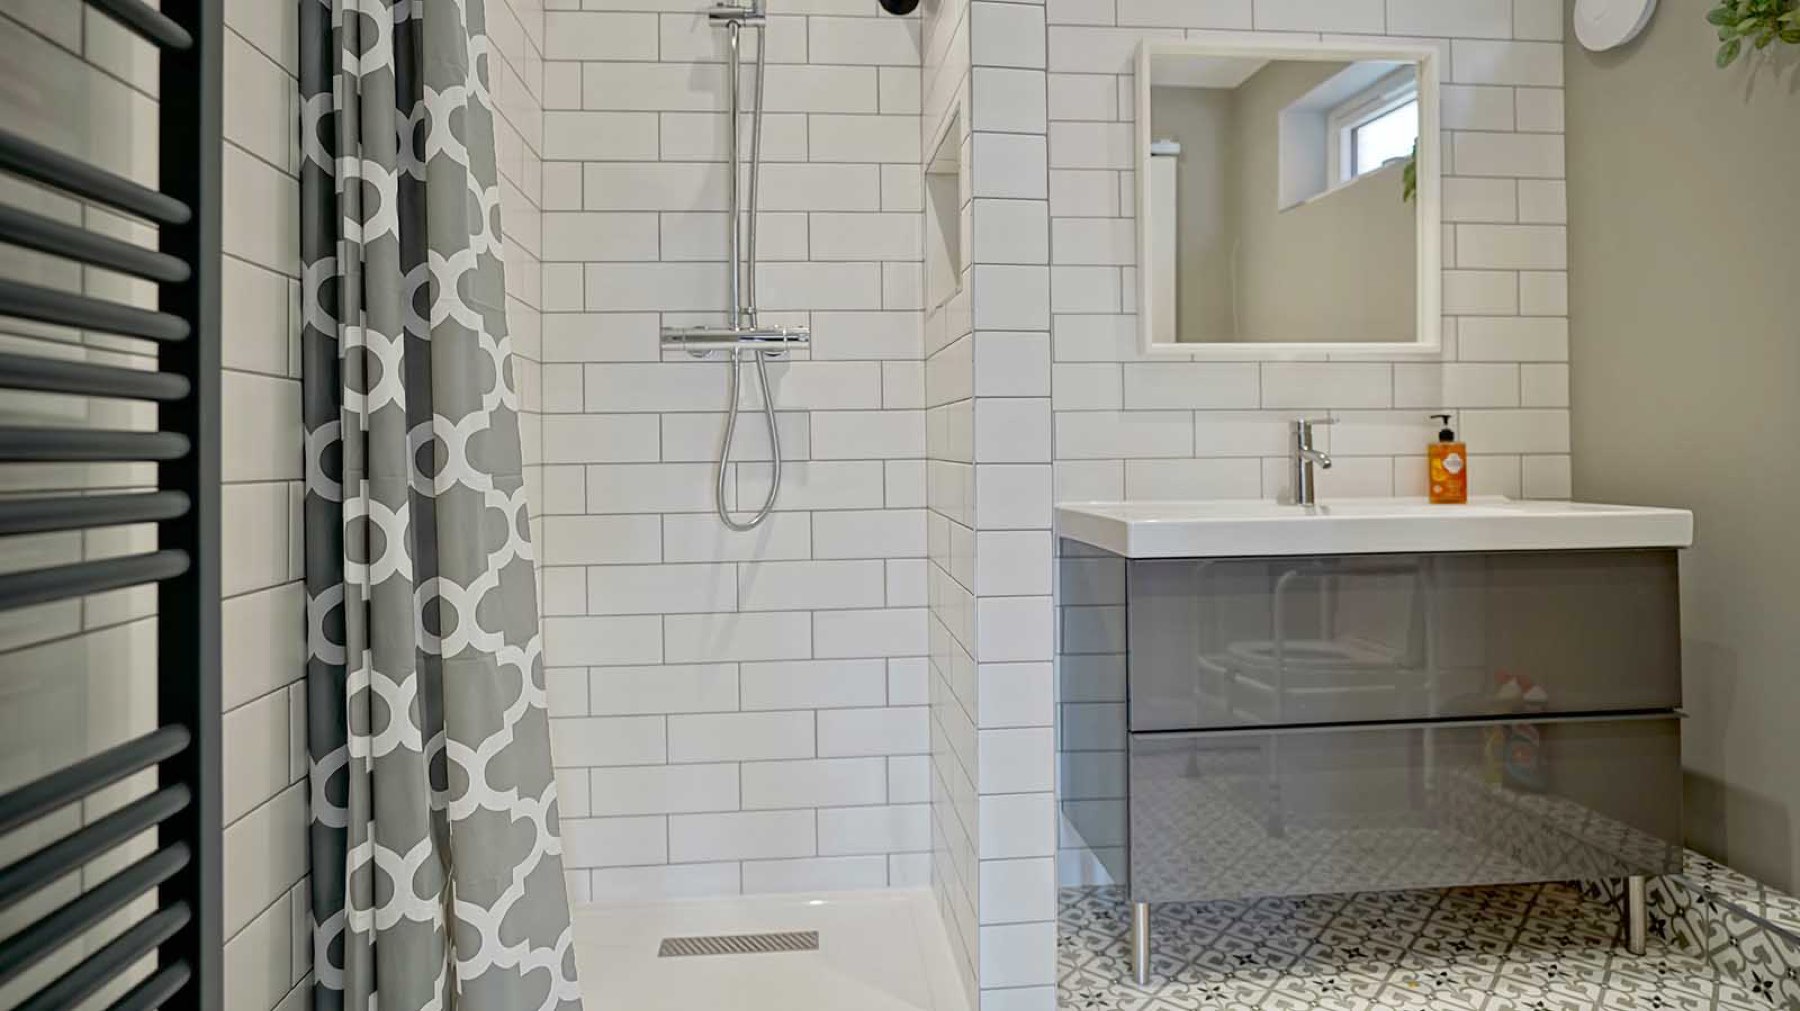
The front extension added a spacious ground-floor bedroom with an en-suite, creating a comfortable and modern addition to the home.
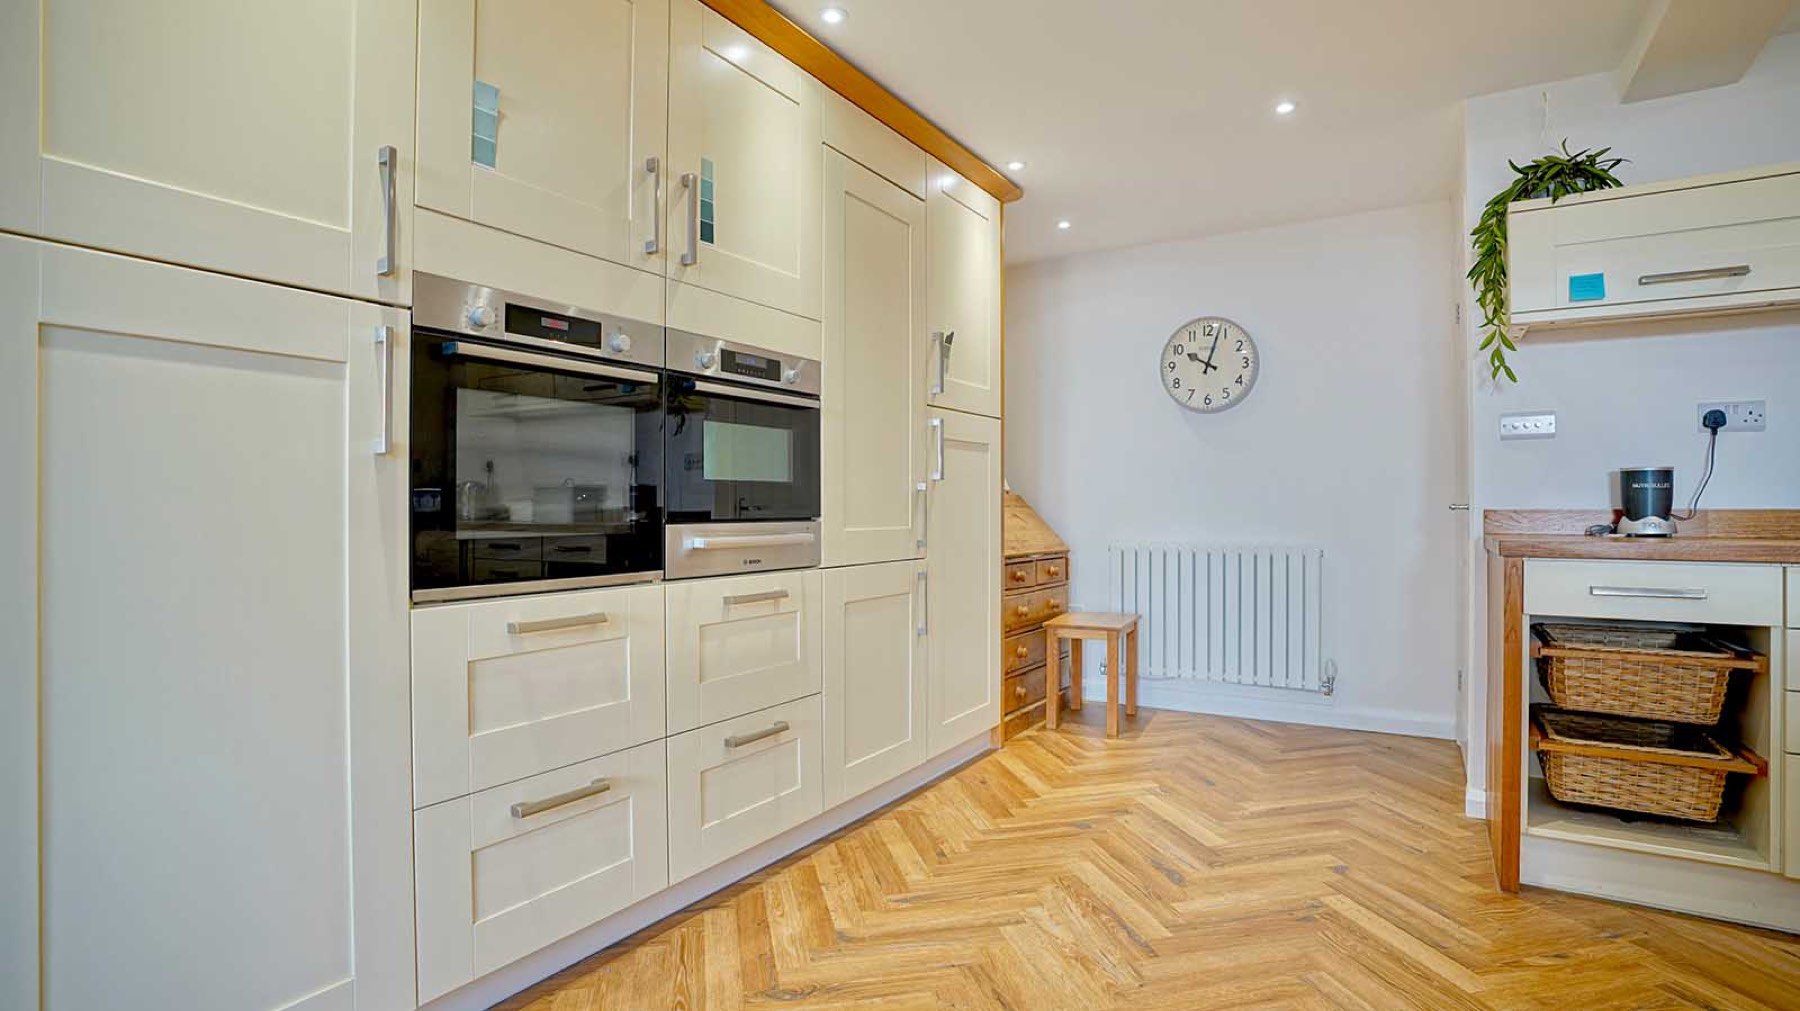
To complete the transformation, the entire ground floor was refreshed with new décor and flooring, bringing the new spaces to life and unifying the look and feel throughout the home.
Location
Cambridgeshire
Services
Fully managed construction to completion. Bathroom design and install landscaping.
Like What You See?
Let's Talk.
We’d love to hear about your project. Whether you’re planning a new build, extension, or renovation, we’re here to help you bring it to life — with honest advice and expert craftsmanship from the start.