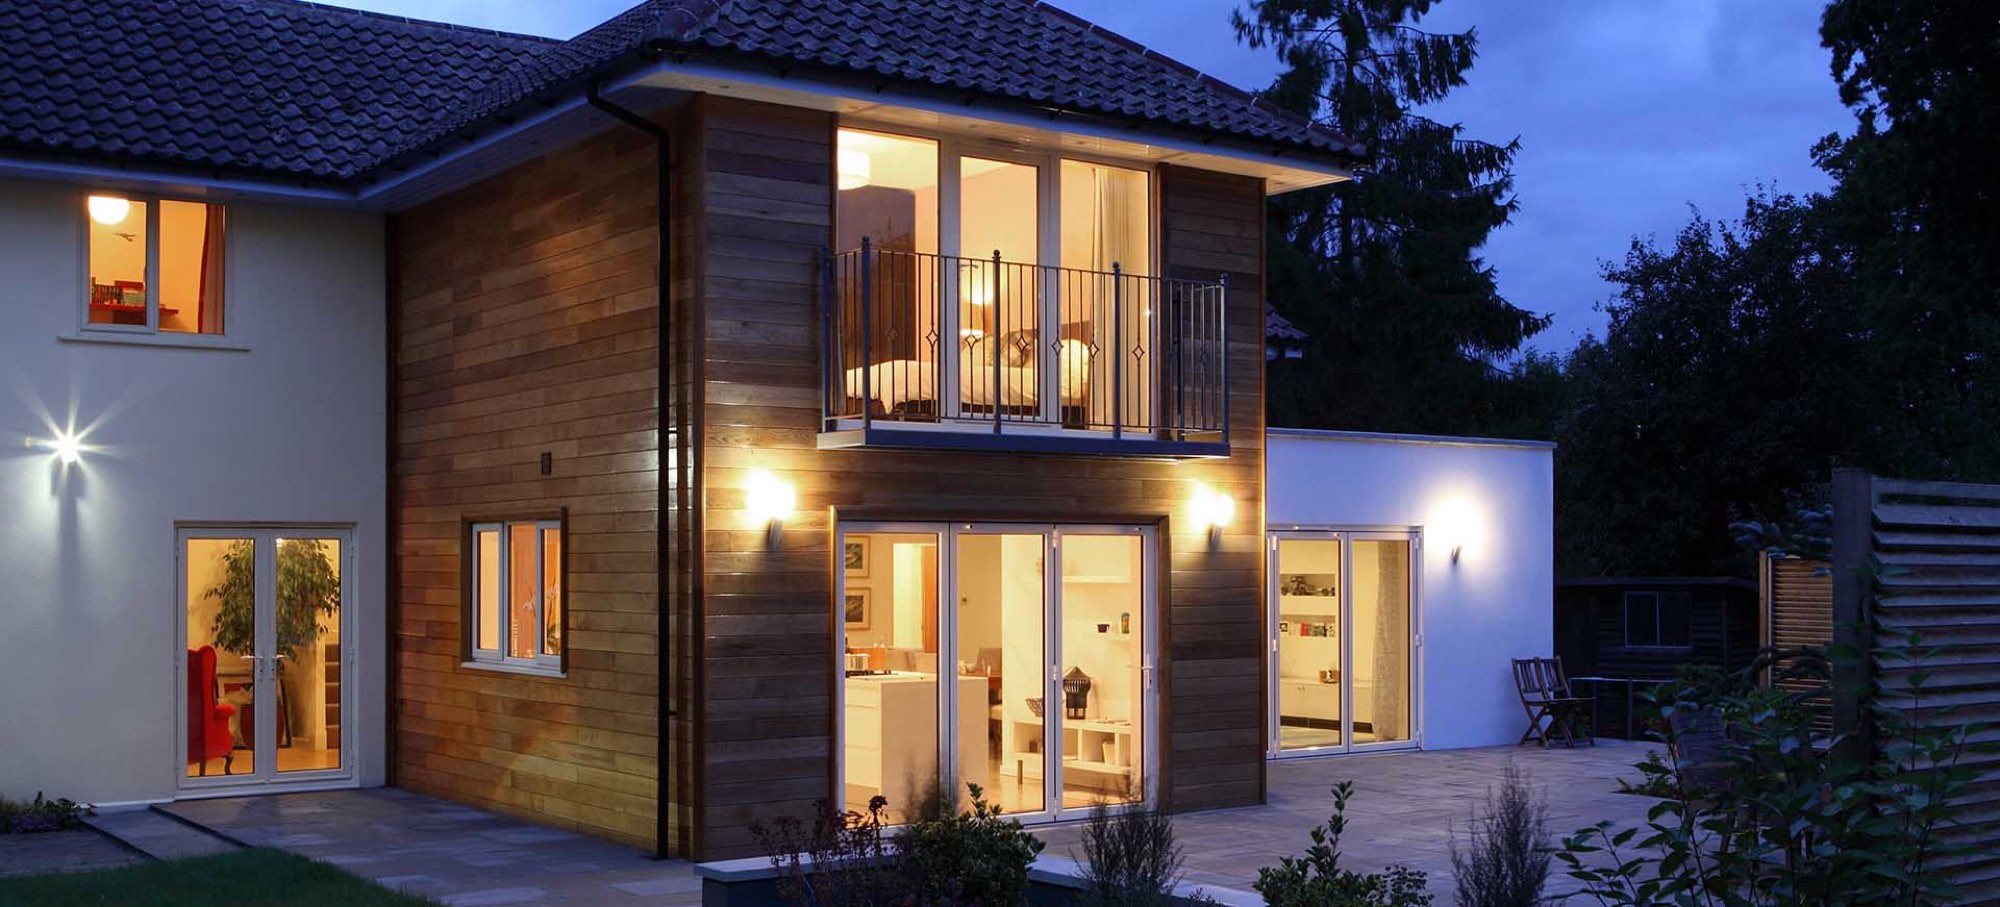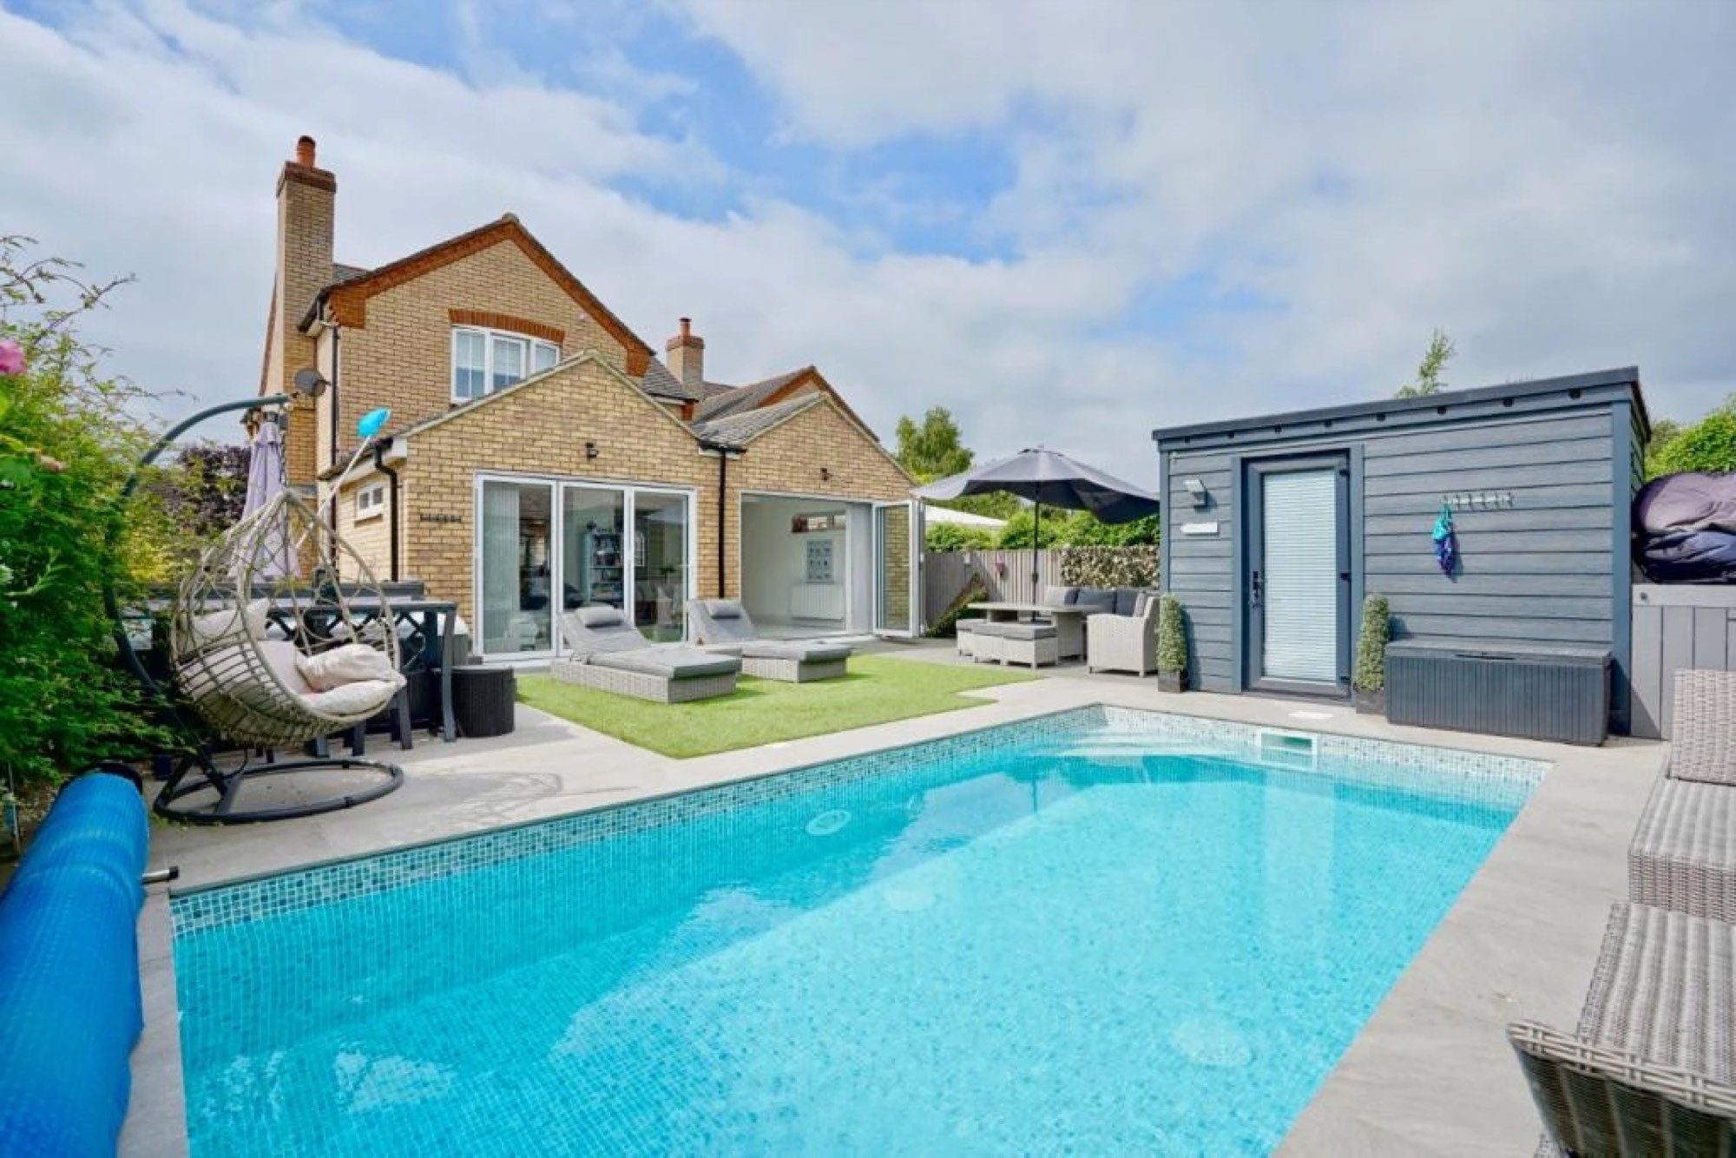

Many extensions can be built under permitted development, without a full planning application. Here’s how the rules work and when you’ll need permission.
It’s the first question most homeowners ask us. The answer depends on the size and position of the extension, the type of house and where it is. Many single storey extensions can go ahead under permitted development rights, while larger or more prominent designs need a planning application.
What is permitted development?
Permitted development (PD) rights let you extend a house without applying for planning permission, as long as the work stays within national limits. They apply to houses, not flats or maisonettes, and they can be removed or reduced by the council, for example on some newer estates or in conservation areas.
Typical limits for a rear extension
- Single storey rear extensions can usually project up to 3m from the original rear wall of a semi-detached or terraced house, or 4m for a detached house
- Larger single storey extensions (up to 6m or 8m) may be possible through the prior approval process, where neighbours are notified
- Maximum height of 4m, and eaves no higher than 3m if within 2m of a boundary
- Materials should be similar in appearance to the existing house
- The extension, together with other buildings, must not cover more than half the land around the original house
Side and two storey extensions
Single storey side extensions are allowed under PD if they are no more than 4m high and no wider than half the width of the original house. Two storey rear extensions have tighter rules, including a 3m depth limit and a minimum 7m distance from the rear boundary. Anything that fronts a road, or is two storeys at the side, normally needs planning permission.
Conservation areas and listed buildings
In a conservation area, PD rights are more restricted: side extensions and cladding, for example, need permission. Several of the villages we work in have conservation areas at their heart, including the Hemingfords, Godmanchester, Kimbolton, Olney and Woburn. Listed buildings need listed building consent for most alterations, whatever their size.
How long does planning take?
Councils aim to decide householder applications within eight weeks of validation. Good drawings and a clear application help avoid delays. Prior approval for larger single storey extensions has its own shorter timetable.
Planning is only half the story
Whether or not you need planning permission, almost every extension needs building regulations approval. We look at both from the very first visit, so the route you take is the quickest one that suits your home.