A clear roadmap of how a home building project runs, from the first conversation to the completion certificate, and where we can help.
Understanding the stages of a project makes the whole process less daunting. Here’s the route we follow with clients, whether we start at the very beginning or join part way through.
1. Idea and feasibility
A site visit, an honest look at what’s possible, and early budget guidance before anything is spent on design.
2. Sketches and concept
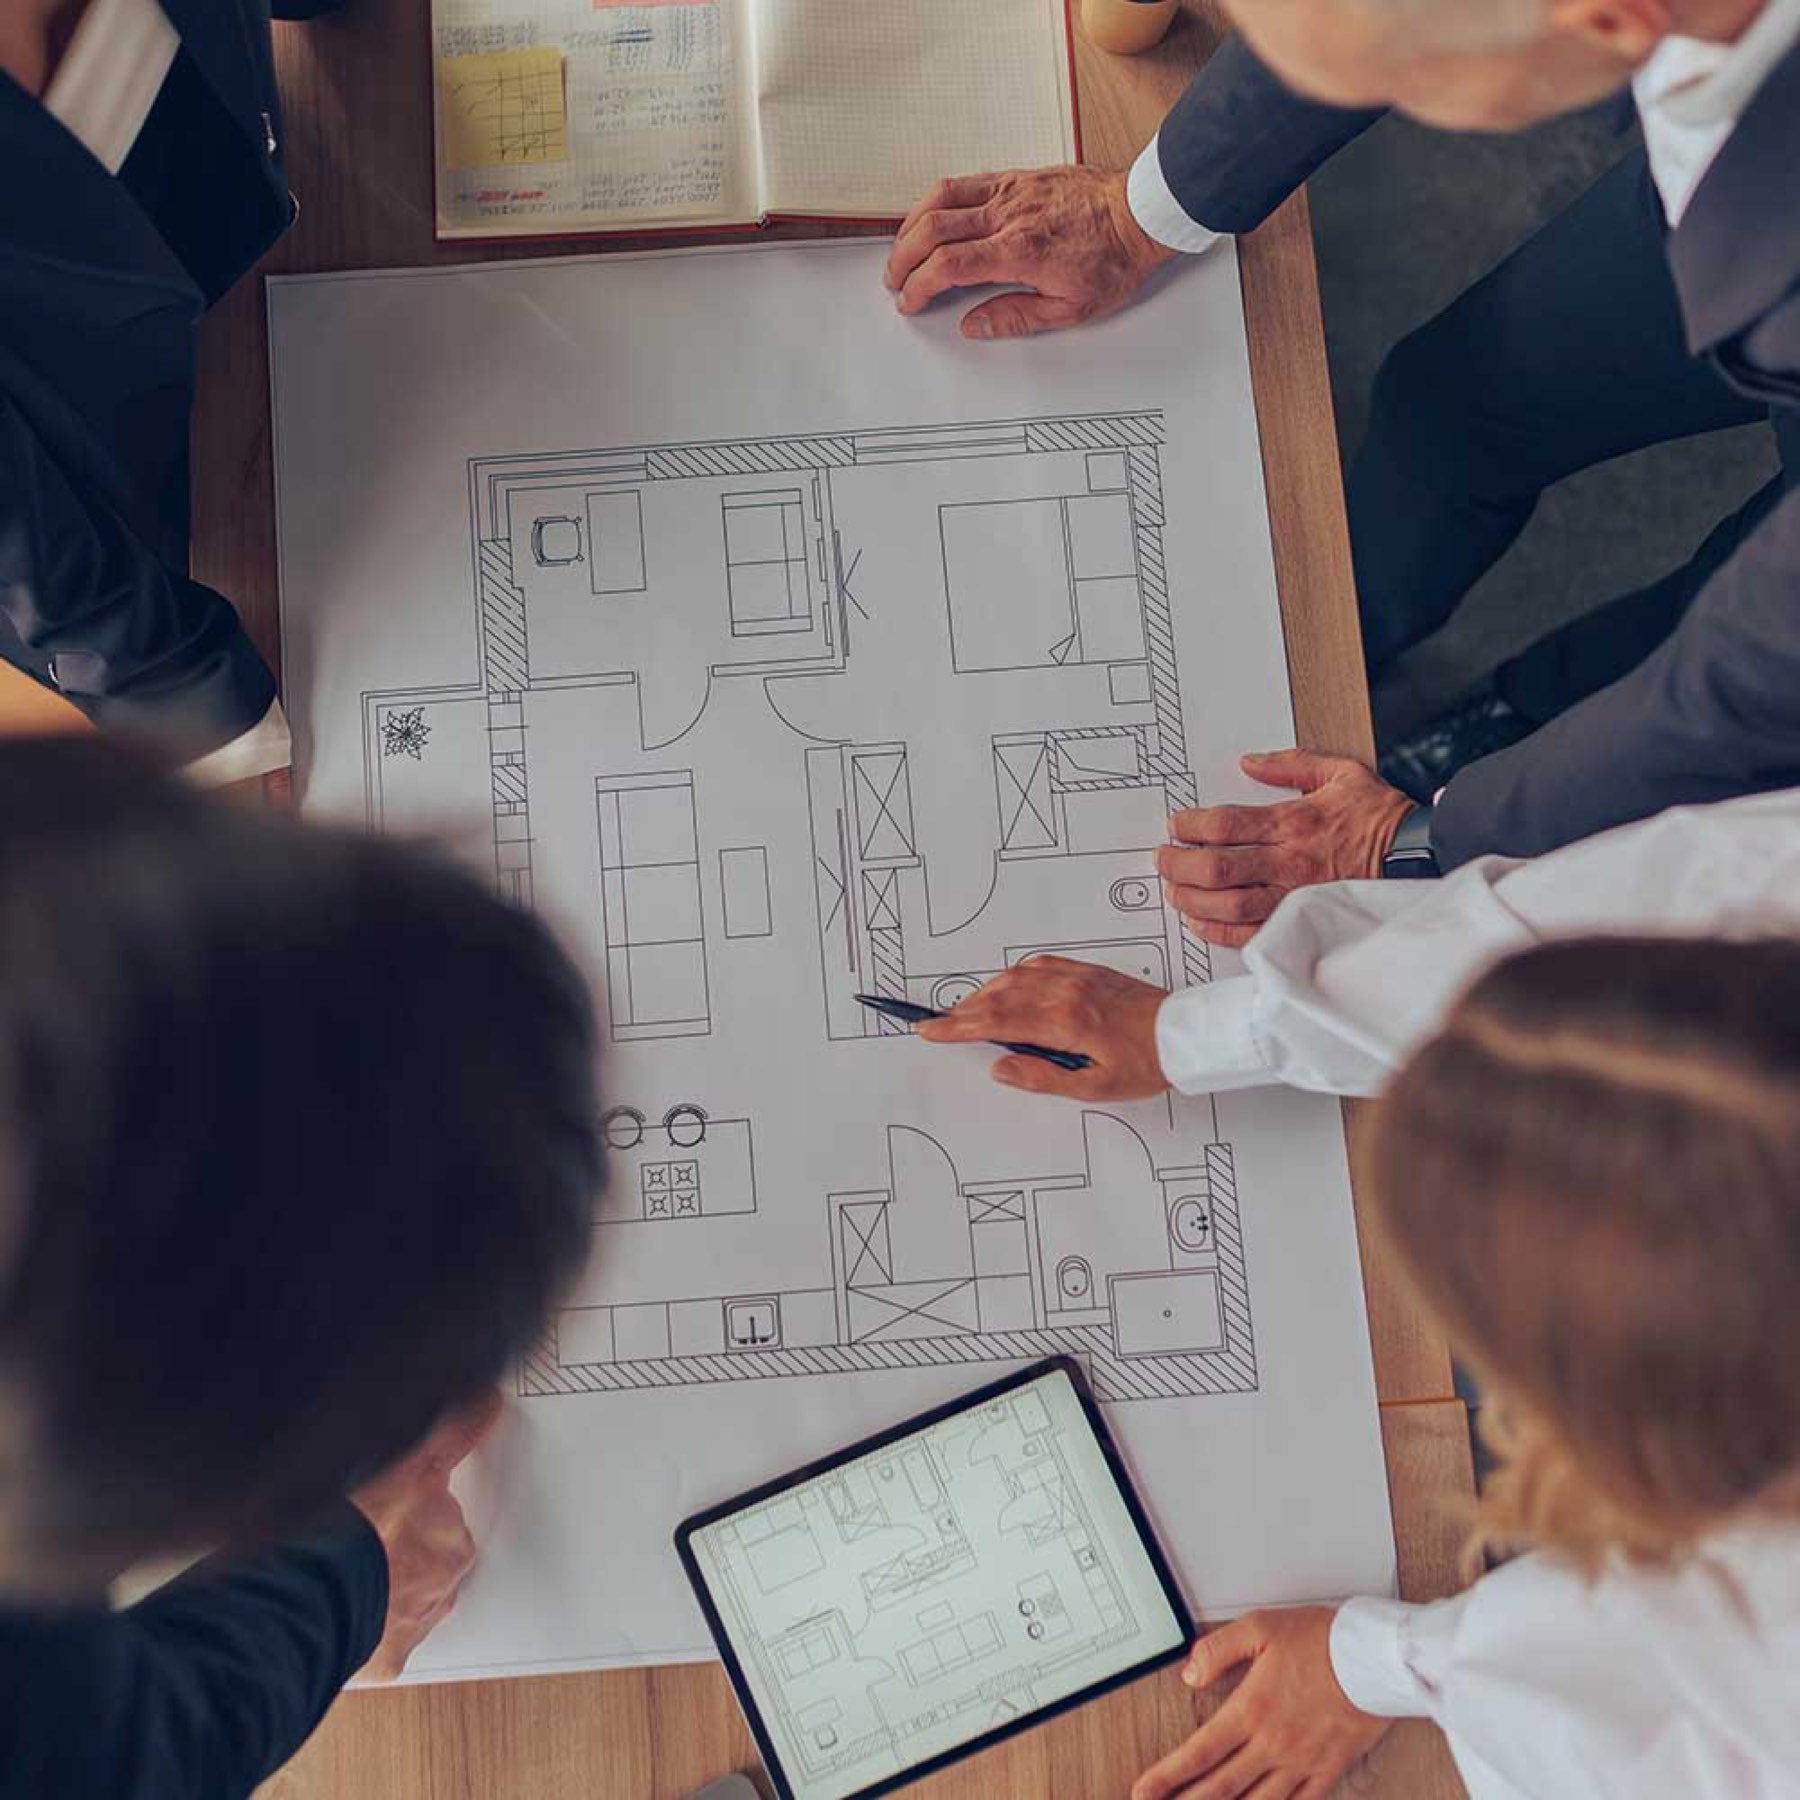
A measured survey and sketch options you can compare, each checked for buildability and cost.
3. Architect’s plans and planning
Detailed drawings and a planning application, or a lawful development certificate if the work is permitted development.
4. Building regulations and technical design
Building regulations drawings, structural calculations, Party Wall notices where needed, and a firm, itemised quote.
5. Building and finishing
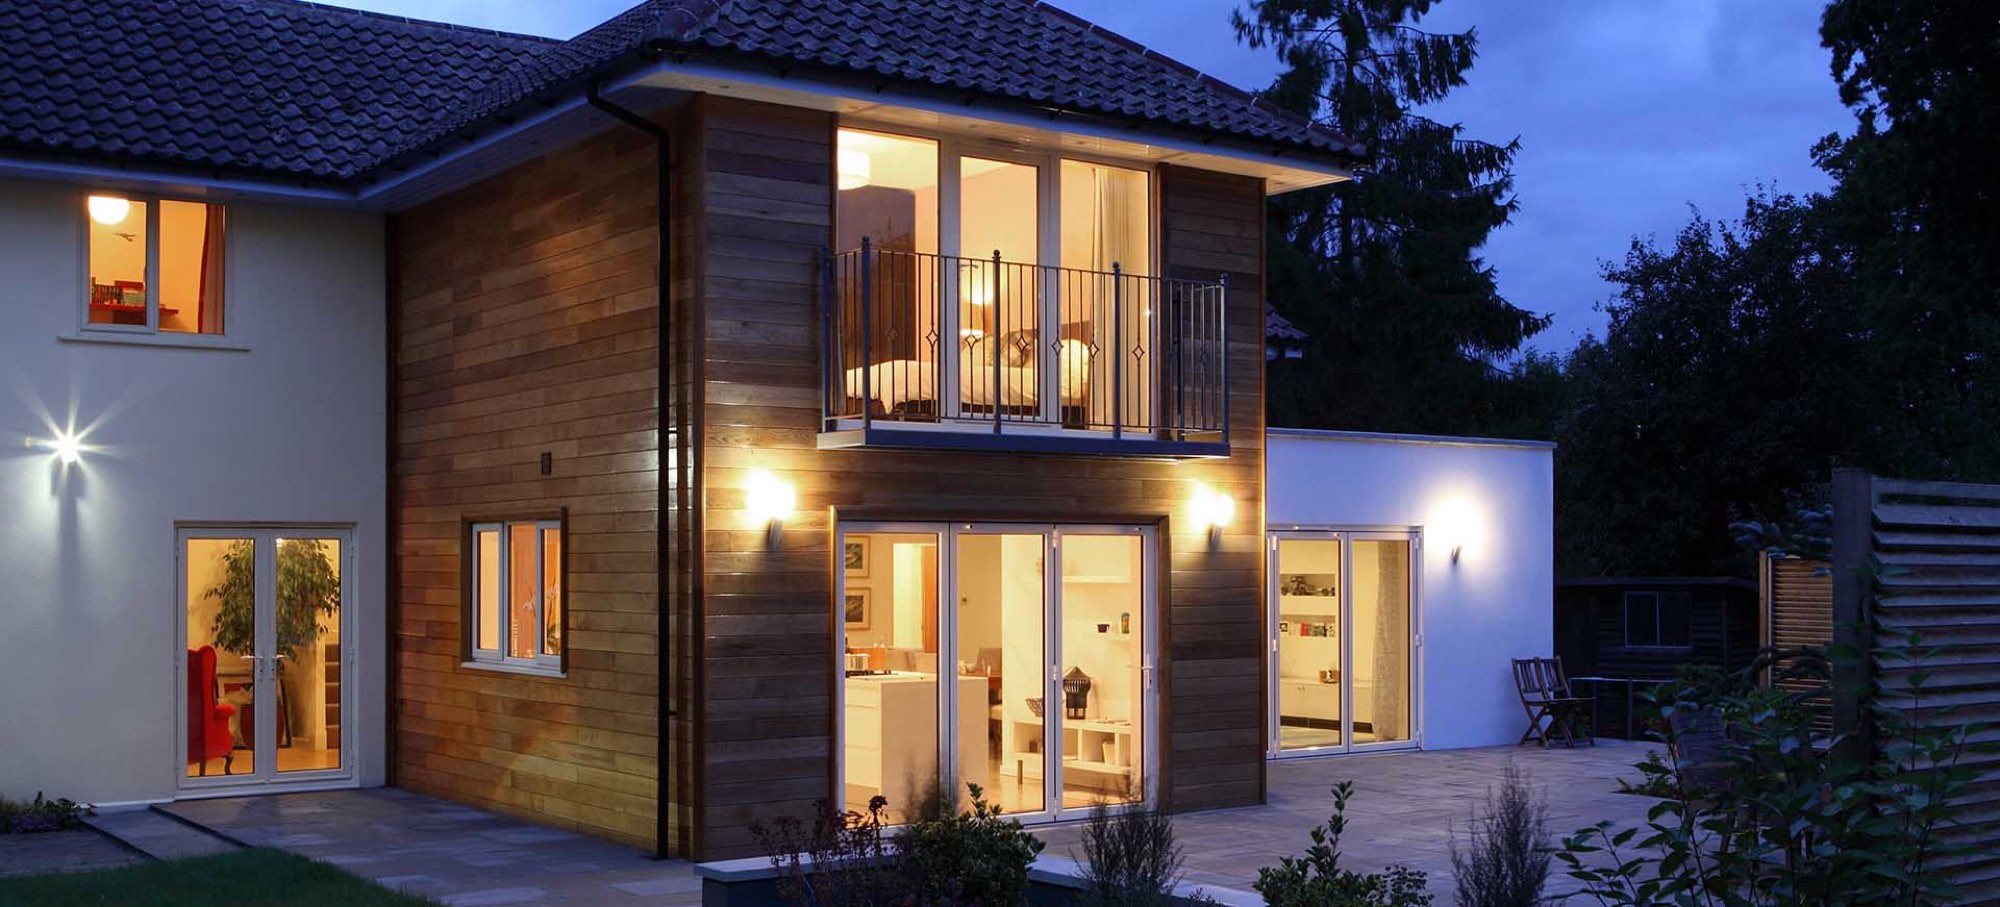
Construction from groundworks to finishes, with project management and building control inspections at each stage.
6. Sign-off and handover
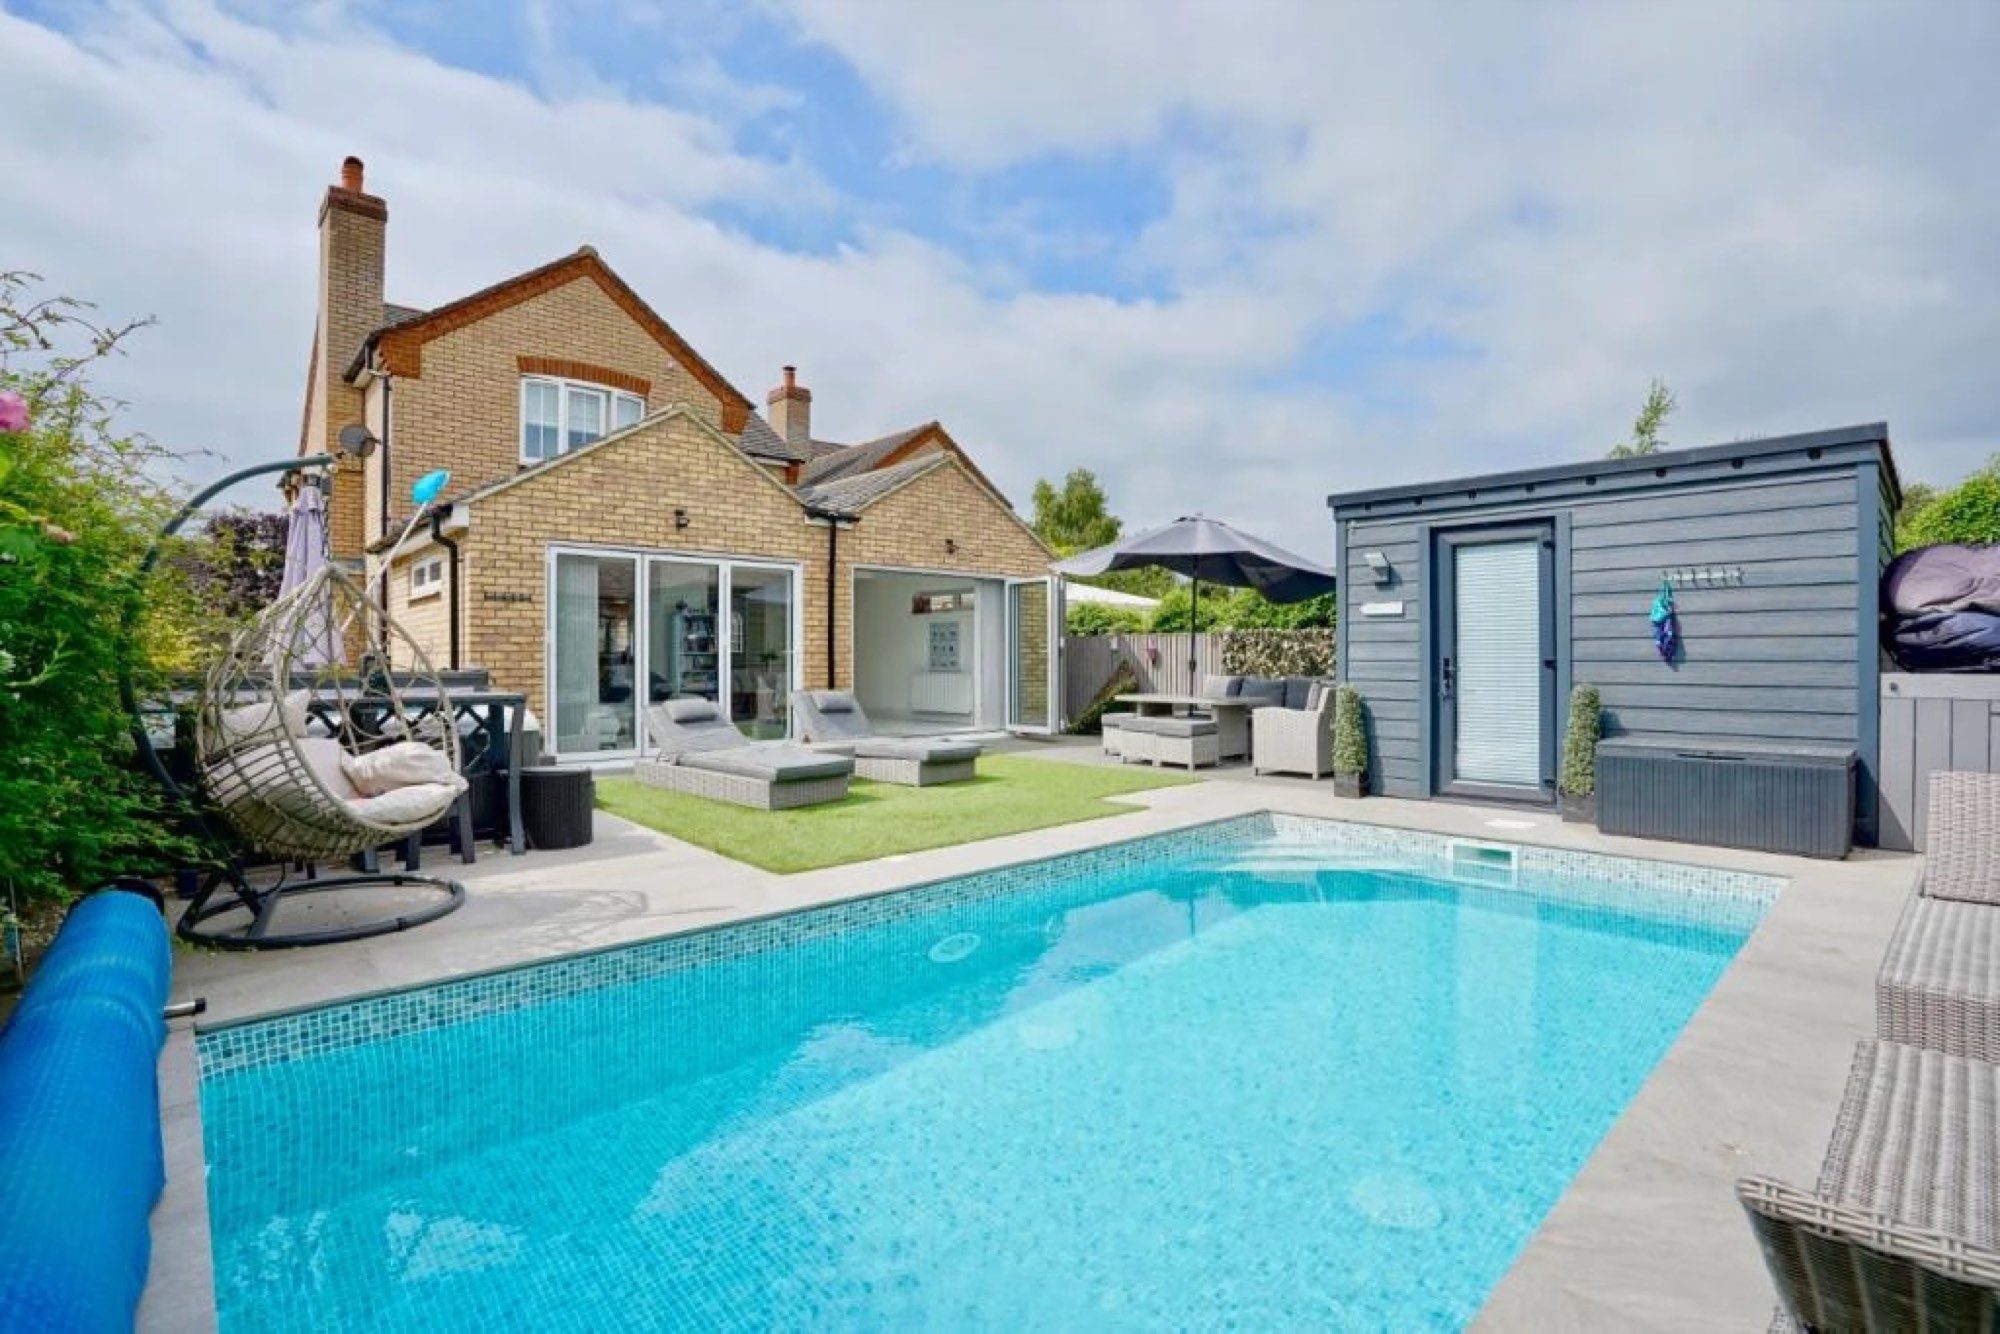
Final inspection, completion certificate, snagging and a clean handover with all your paperwork.