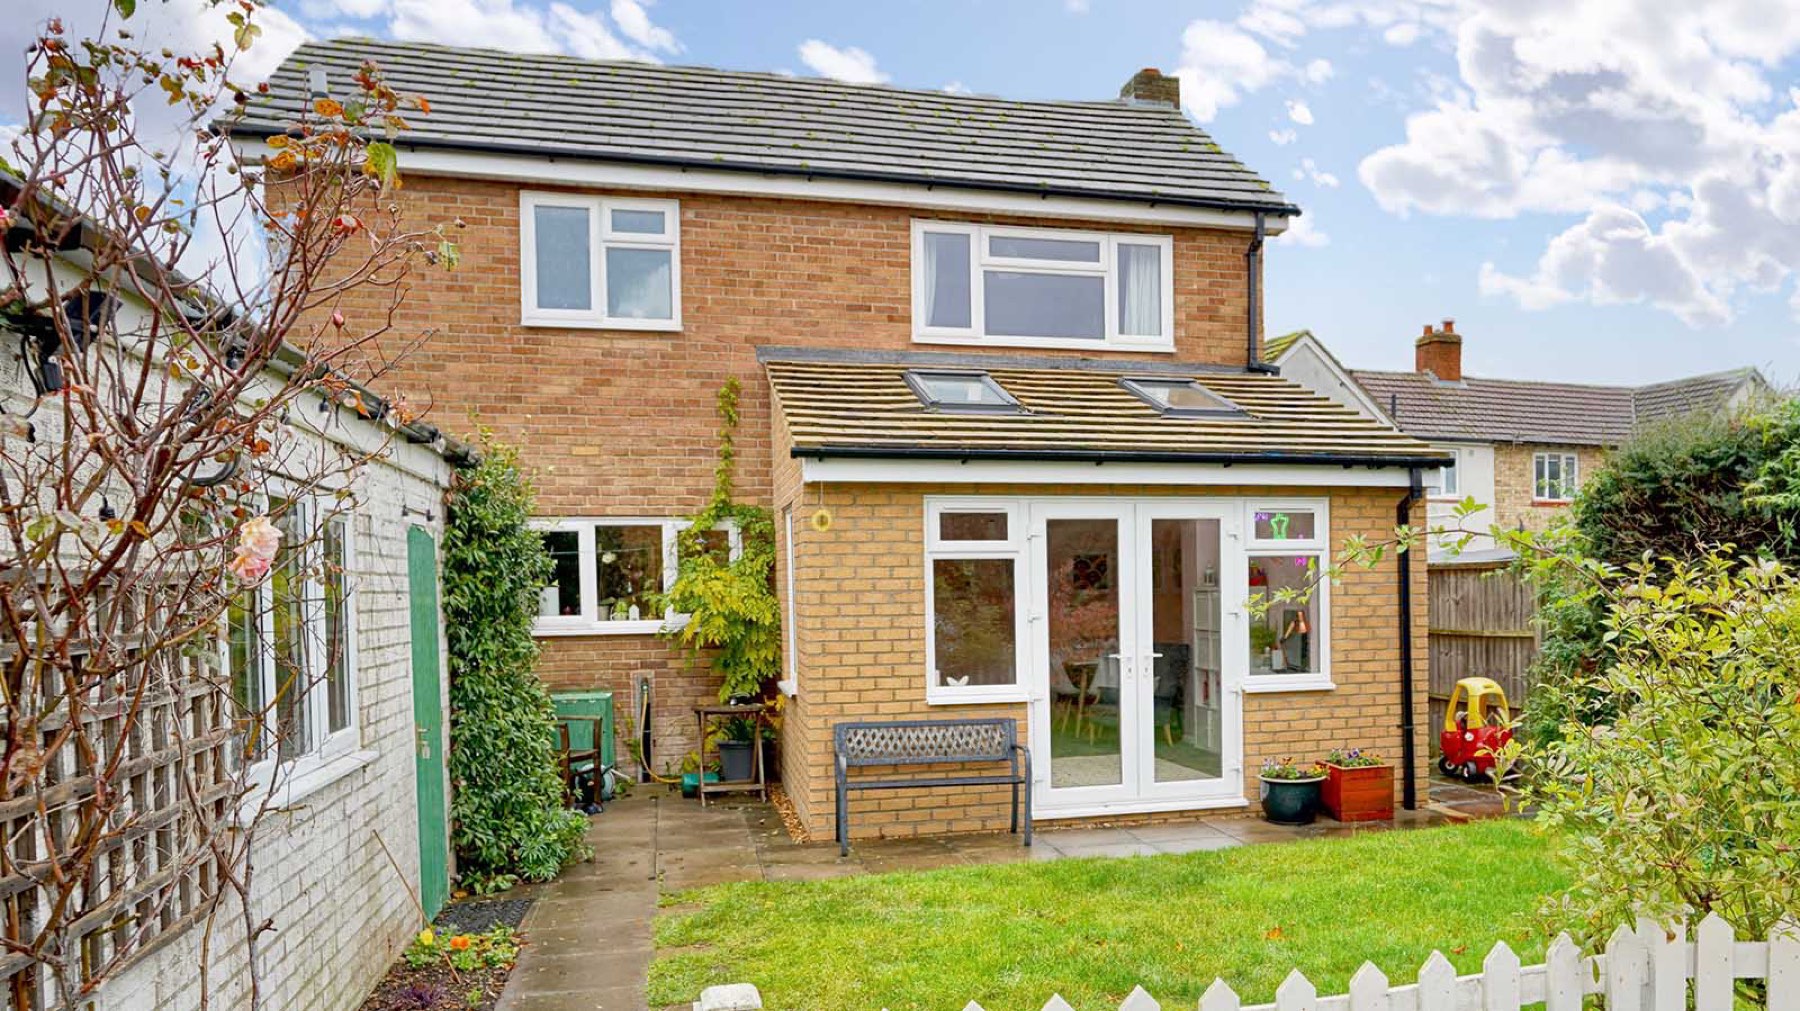
This client asked our advice before buying the house. We then guided them through design, planning and a double storey build.
This project started before the client owned the house. They asked us what could realistically be achieved and what constraints they might face, and with that insight they bought with confidence.
Design and approvals
We brought in the architect to prepare planning drawings, submitted the application and secured approval. Building regulations drawings and the structural engineer’s report followed, setting up a smooth build.
The build
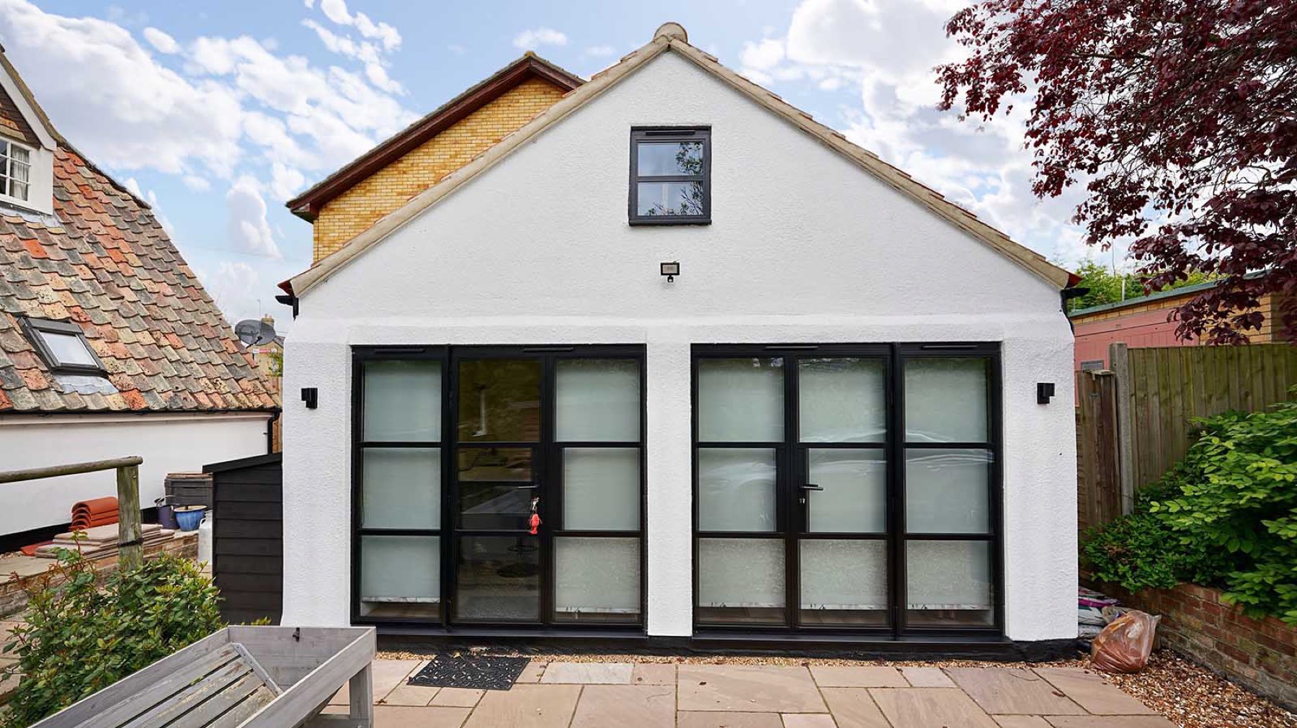
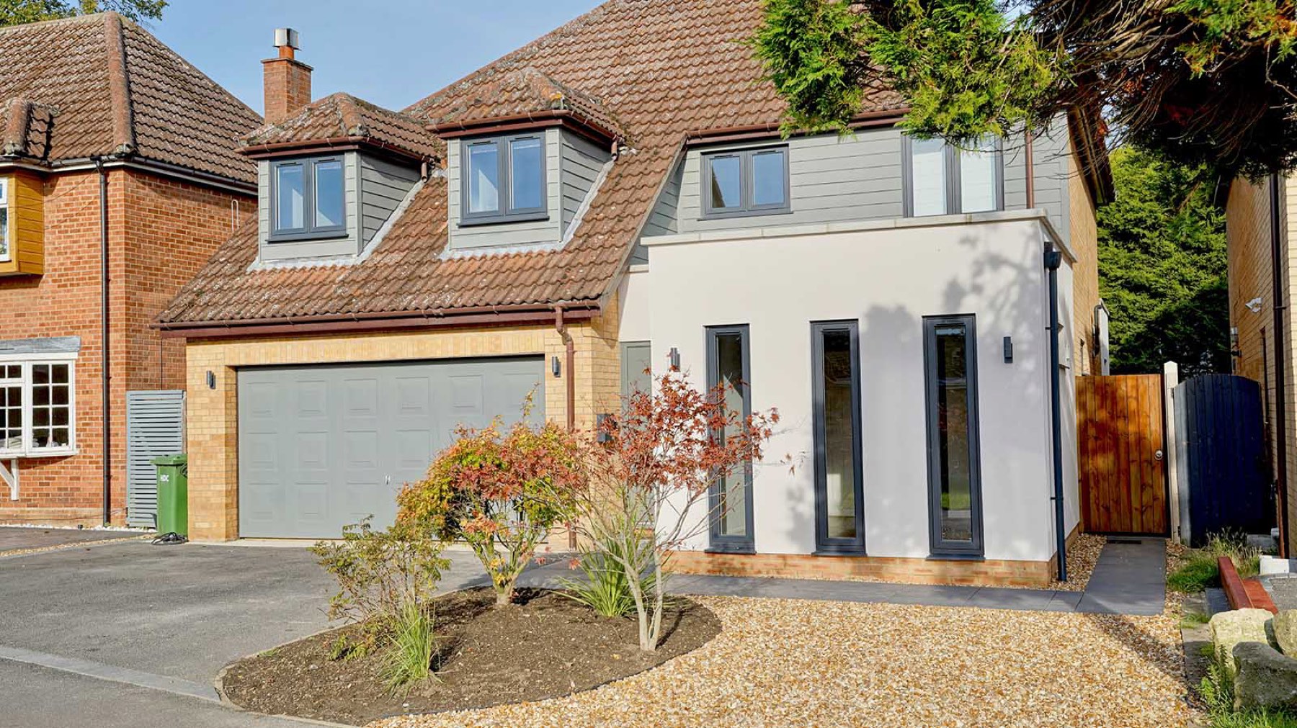
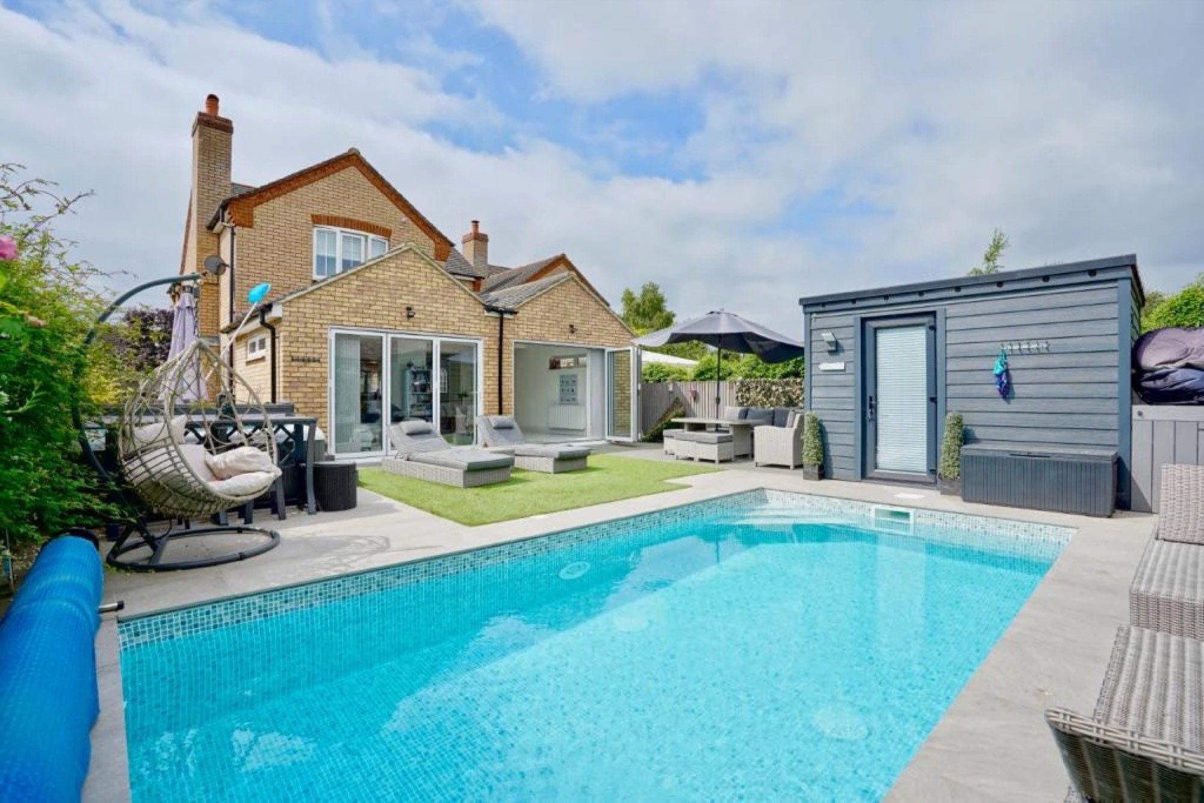
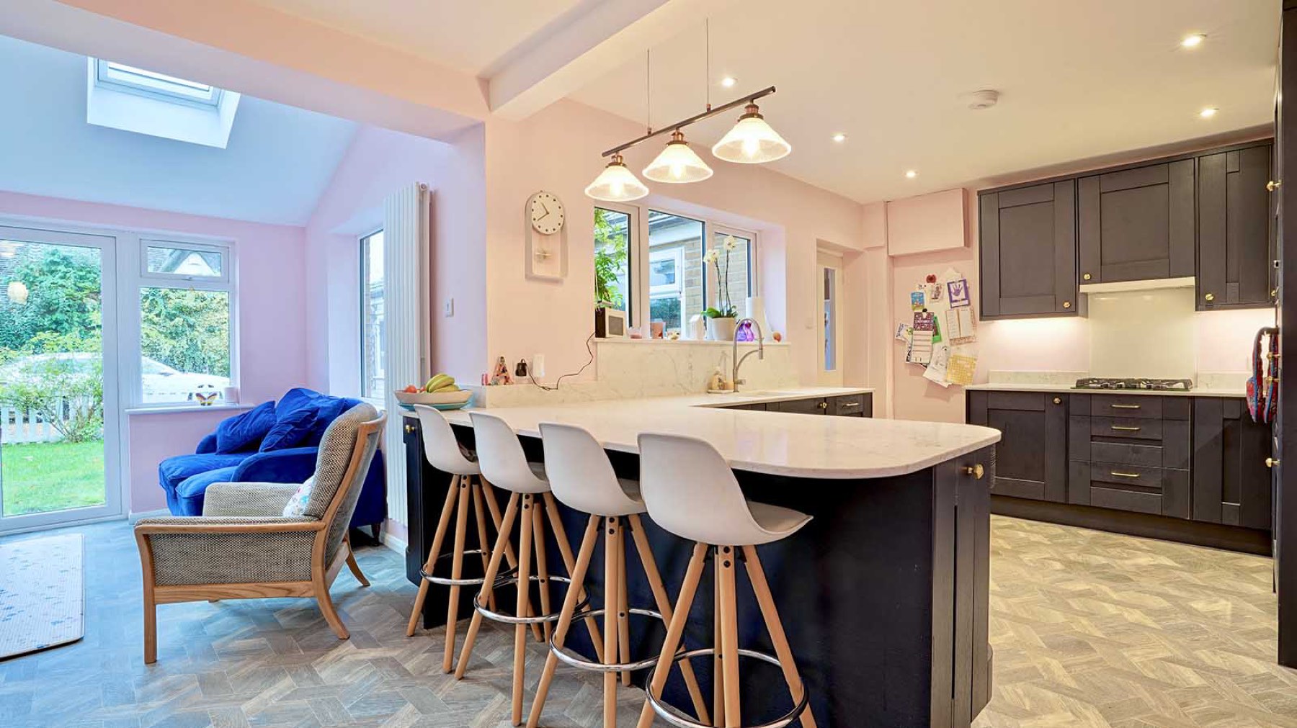
A rear double storey extension created a ground floor office and an extra bedroom upstairs, while a front single storey extension and internal alterations reworked the kitchen.
 See the full case studyBrampton: Single story extension, Double story Extension, Alterations & Kitchen