


Single story extension, Double story Extension, Alterations & Kitchen
project Type
This project had a unique beginning. The client contacted us before even buying the property, asking for advice on what could realistically be achieved and any constraints they might face. With that insight, they went ahead confidently with the purchase, knowing the home had the potential they wanted.
Once completed, we guided the process step by step bringing in the architect to prepare planning drawings, submitting the application, and securing approval. With planning granted, the building regulations drawings and structural engineer’s report were finalised, setting us up for a smooth build.
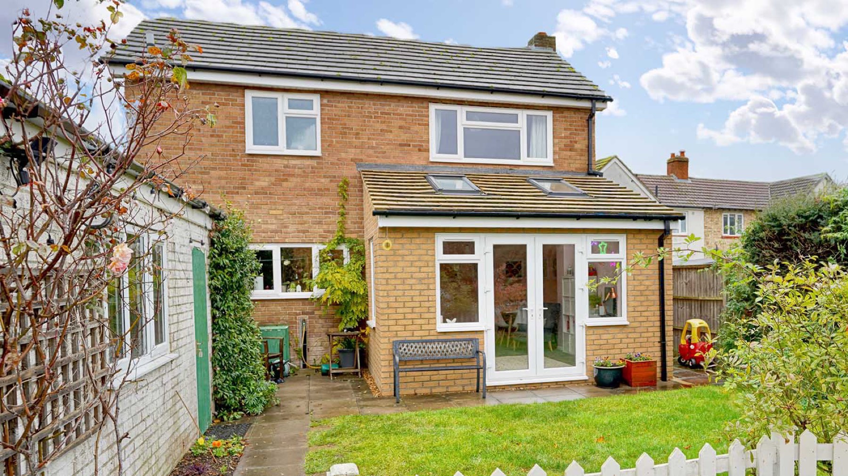
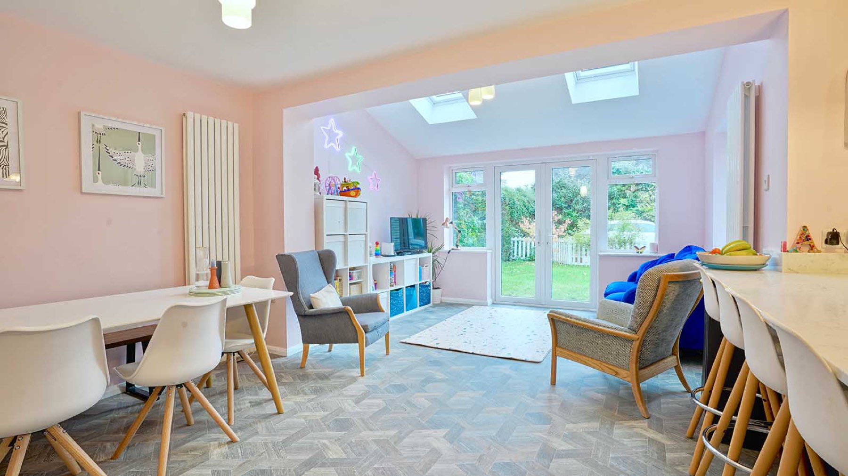
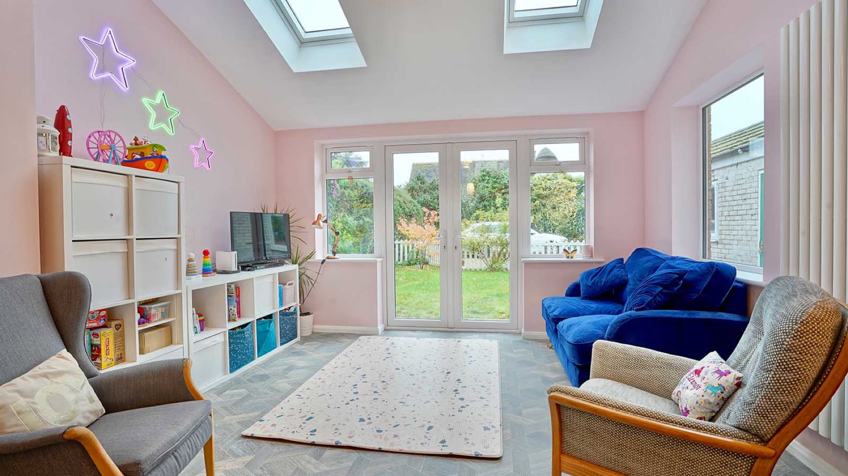
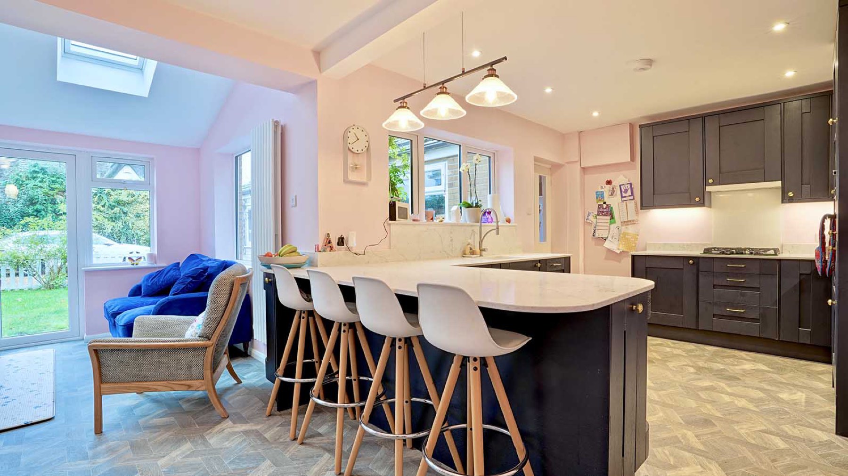
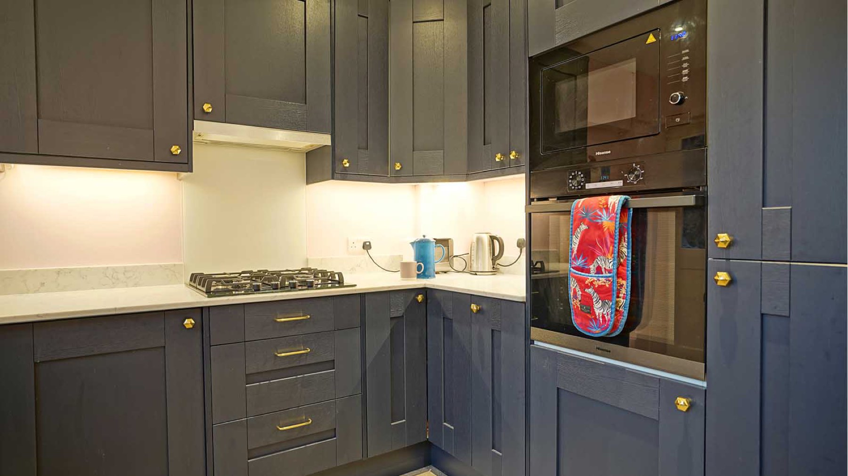
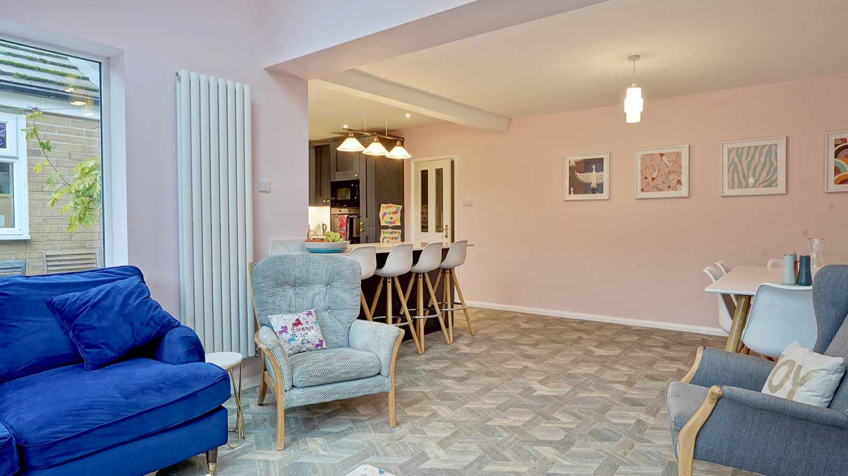
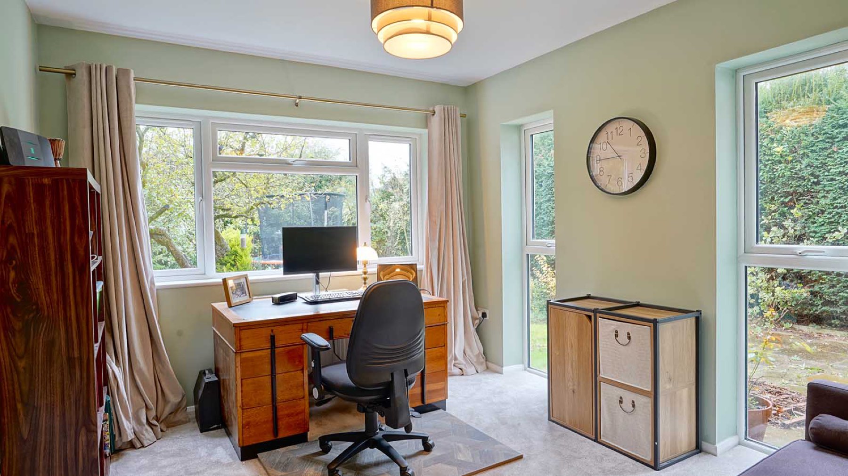
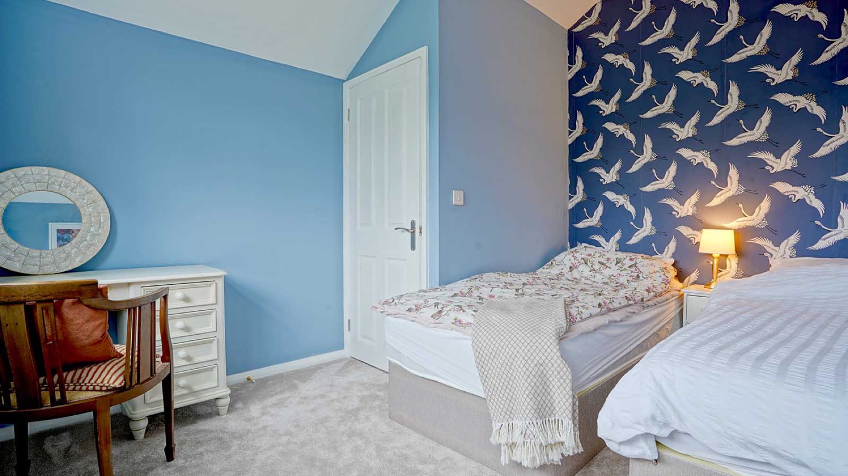
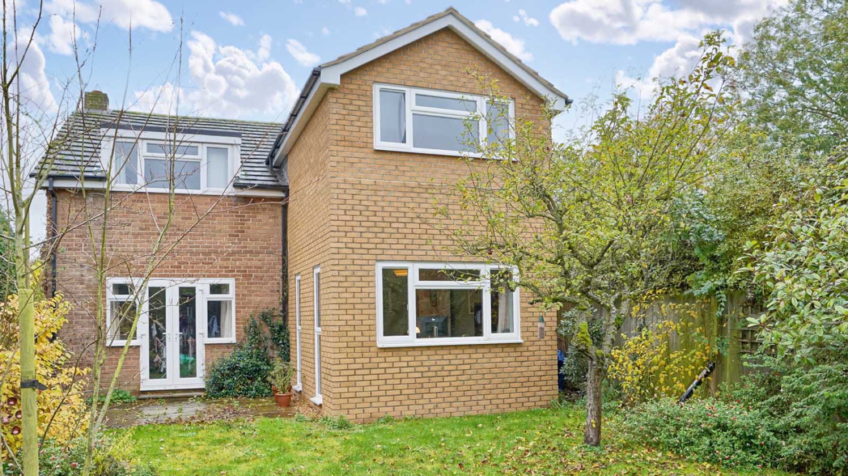
Construction involved a rear double storey extension and a front single storey extension. The rear addition provided a dedicated ground floor office and a much-needed extra bedroom upstairs. At the front, we removed the old kitchen and internal walls to integrate the new extension seamlessly into a spacious kitchen-diner, the perfect hub for a young family lifestyle.
A brand-new kitchen was then installed to complete the transformation, giving the client a bright, modern, and practical space that works beautifully inside and out.
Location
Brampton
Services
Architectural design and panning approval. Structural calculations. Kitchen installation and fully managed construction to completion.
Like What You See?
Let's Talk.
We’d love to hear about your project. Whether you’re planning a new build, extension, or renovation, we’re here to help you bring it to life — with honest advice and expert craftsmanship from the start.