


Garage Conversion
project Type
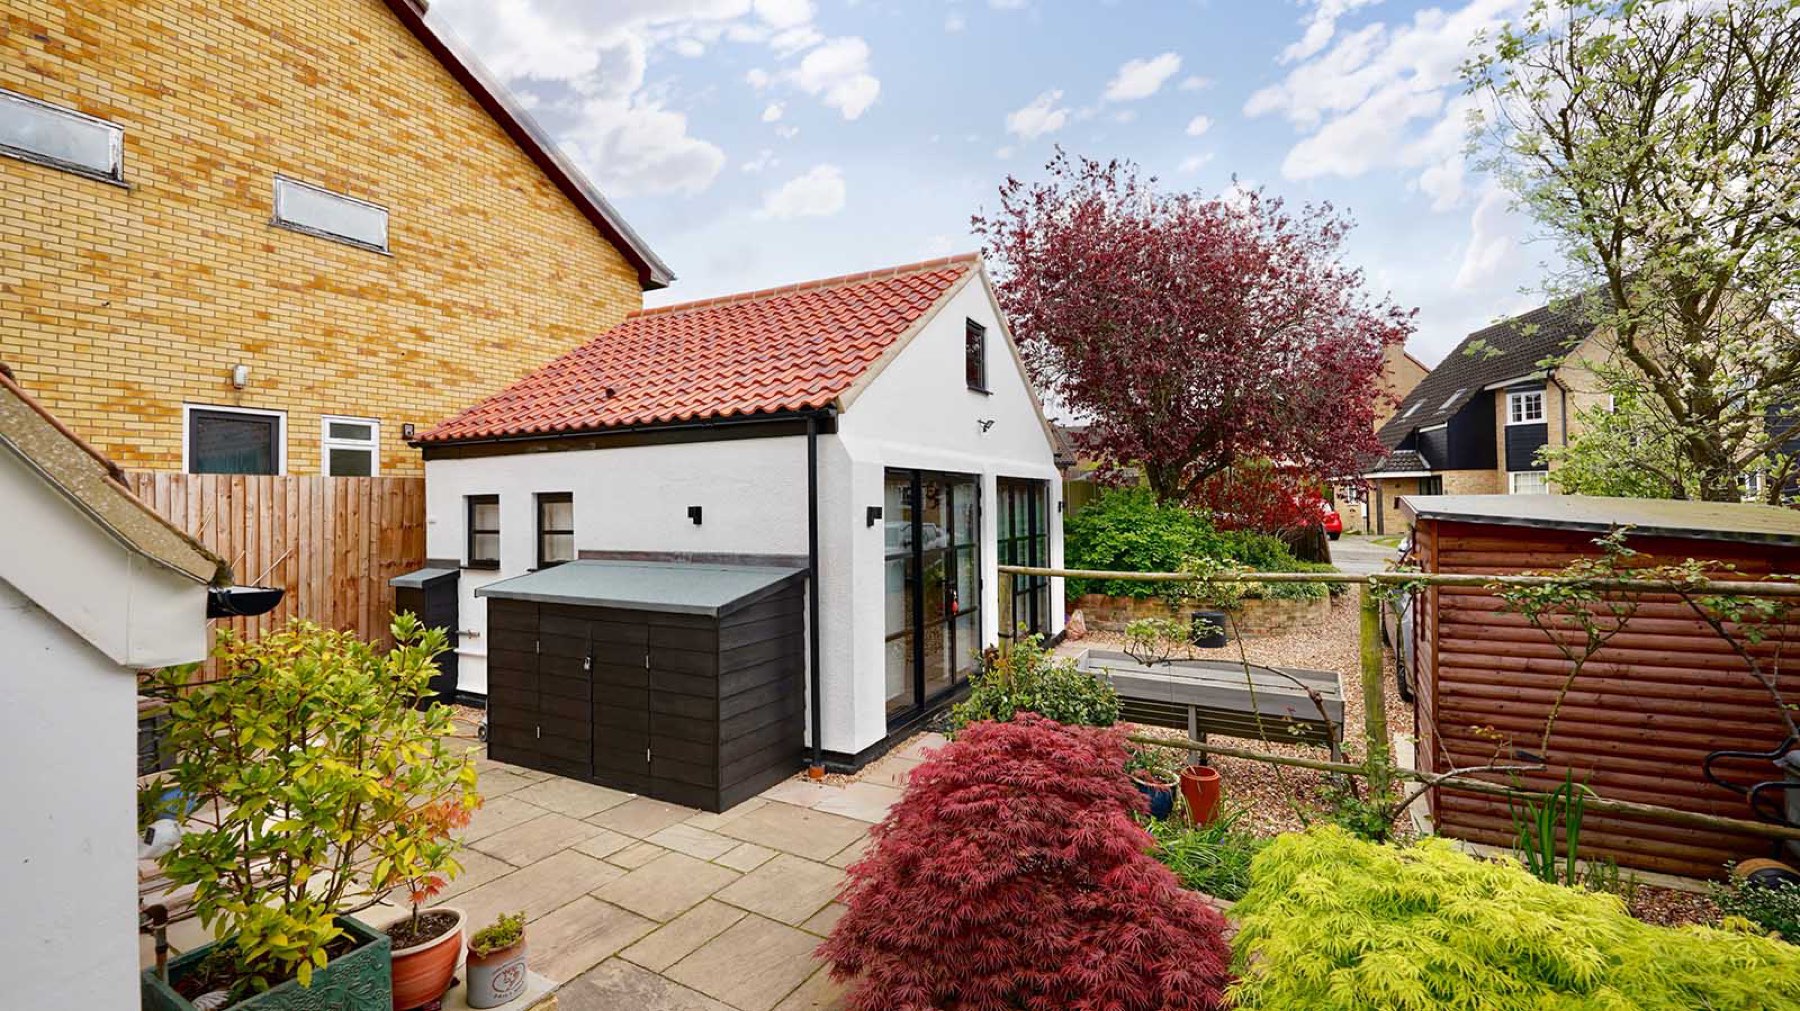
This client wanted something a little different — the main goal was to convert a double garage into a separate habitable annex that blended seamlessly with the existing period property. But before the conversion could take place, we had to tackle the groundworks.
Phase 1 involved adapting the existing drainage and installing new landscaping where the works had been carried out. With the groundwork sorted, Phase 2 focused on transforming the garage itself. The structure was stripped back, and a new roof installed to safeguard against future issues. Structural alterations were completed, and the inner build began to take shape.
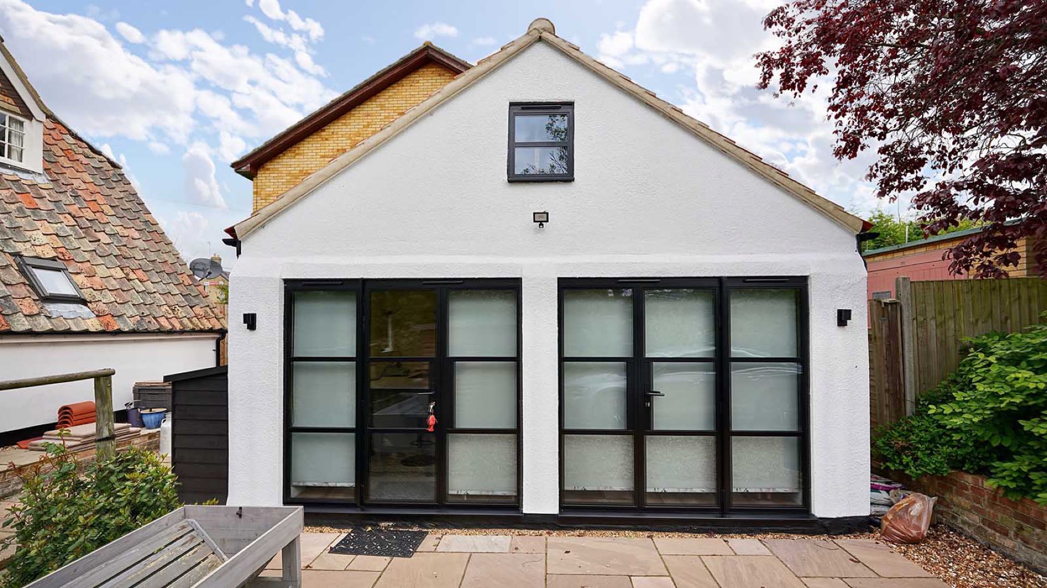
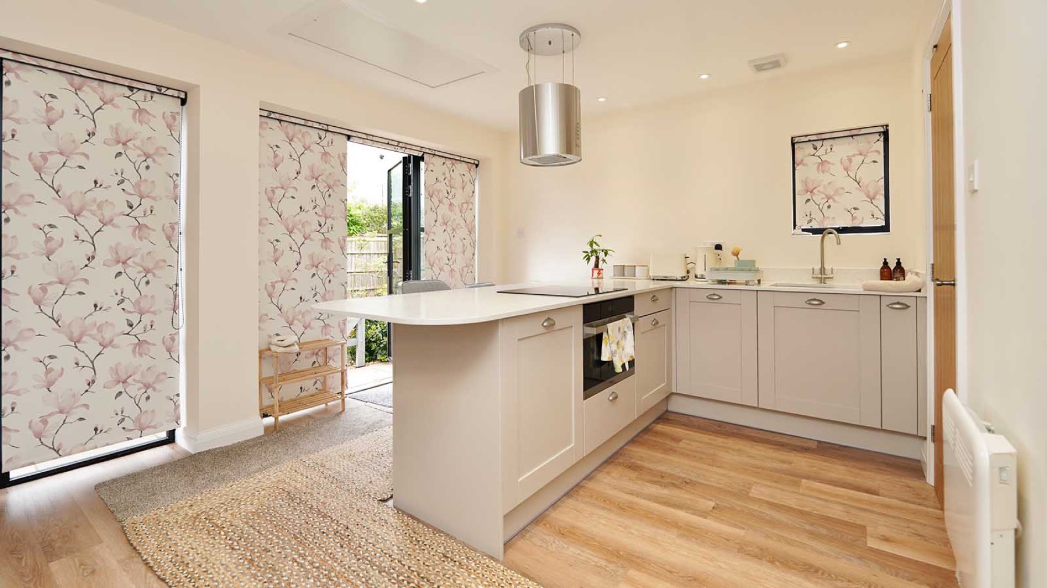
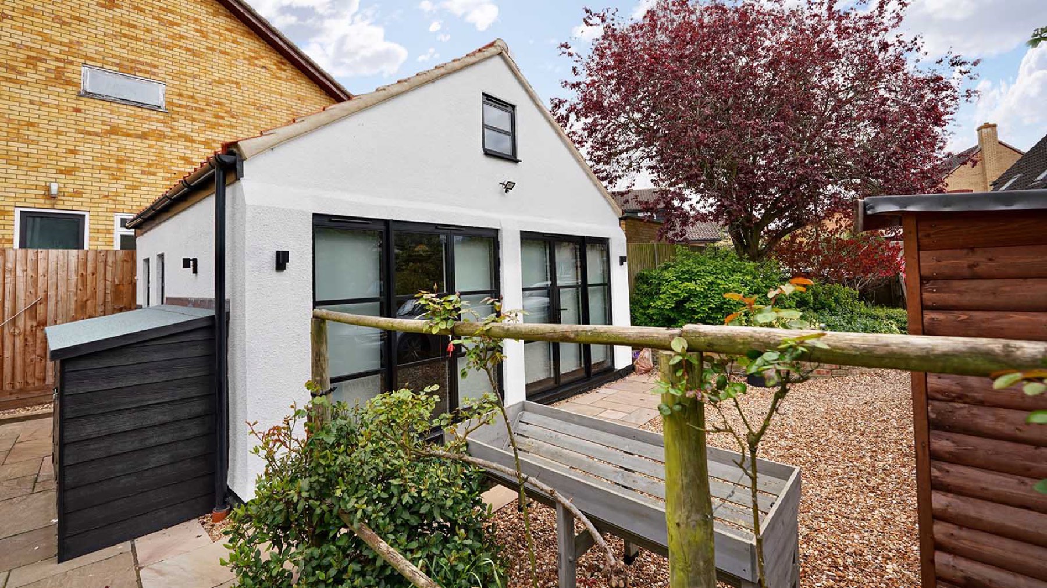
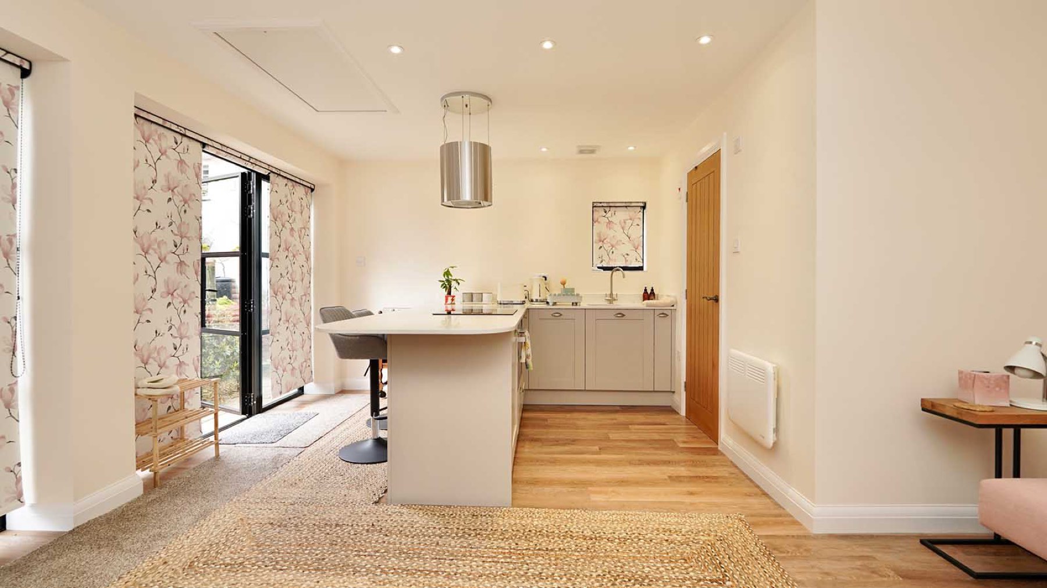
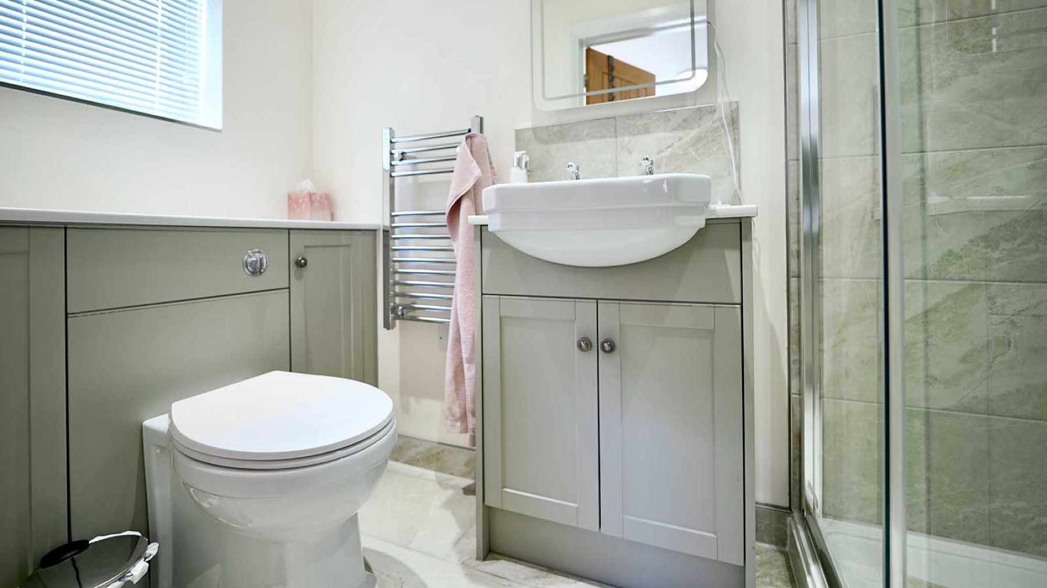
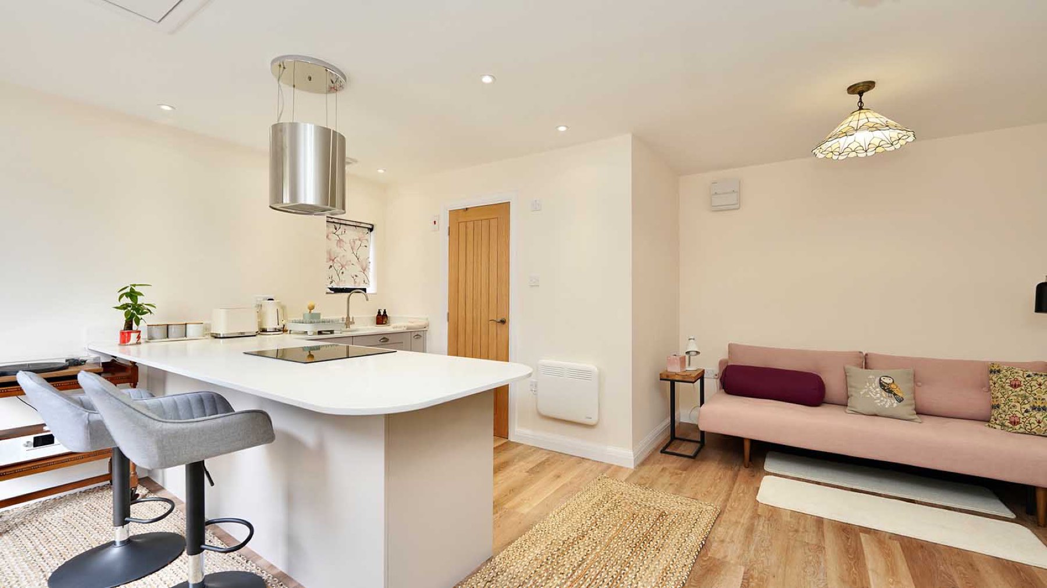
The finished annex features stunning black low-profile heritage glazing designed to complement the period style of the main house. Inside, we created a complete living space — including a modern kitchen, bathroom, and a bright open-plan living area. Finished with new LVT flooring, fresh decoration, and a high-quality fit-out, the annex is both practical and stylish.
The end result is a fantastic independent space, ideal for hosting guests with complete privacy or using as a versatile retreat for the family.
Location
Cambridgeshire
Services
Architectural design and planning approval and building regulations drawings. Kitchen design and installation Bathroom design and installation and fully managed construction to completion. Ground works and Landscaping
Like What You See?
Let's Talk.
We’d love to hear about your project. Whether you’re planning a new build, extension, or renovation, we’re here to help you bring it to life — with honest advice and expert craftsmanship from the start.