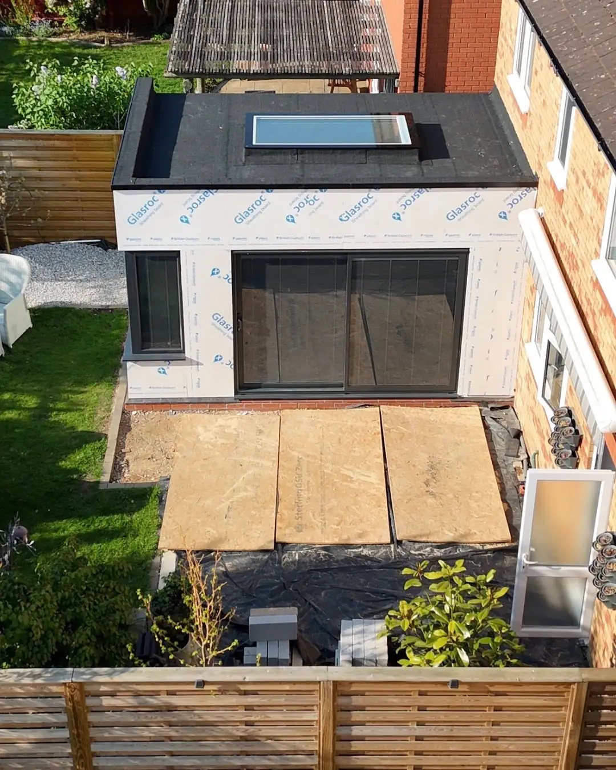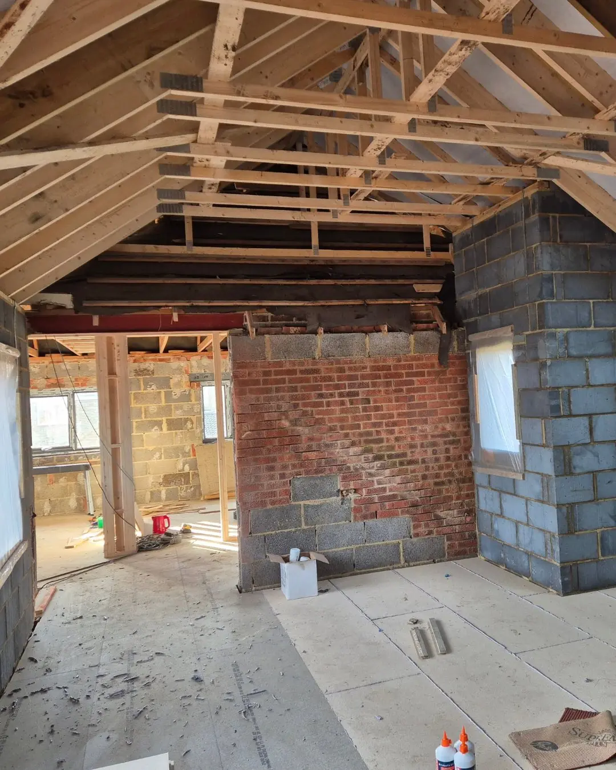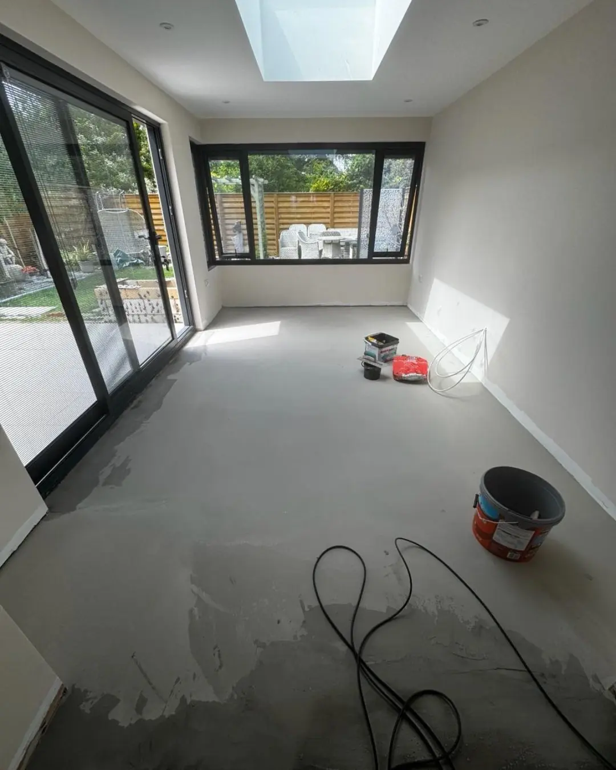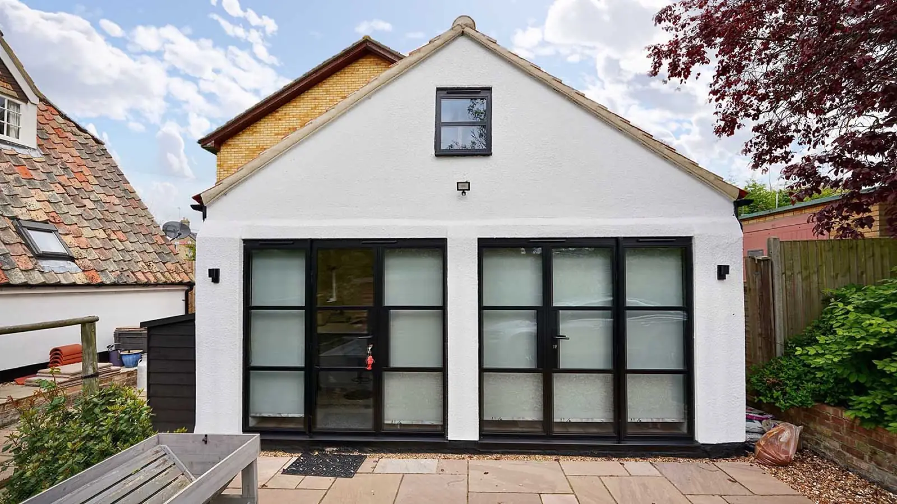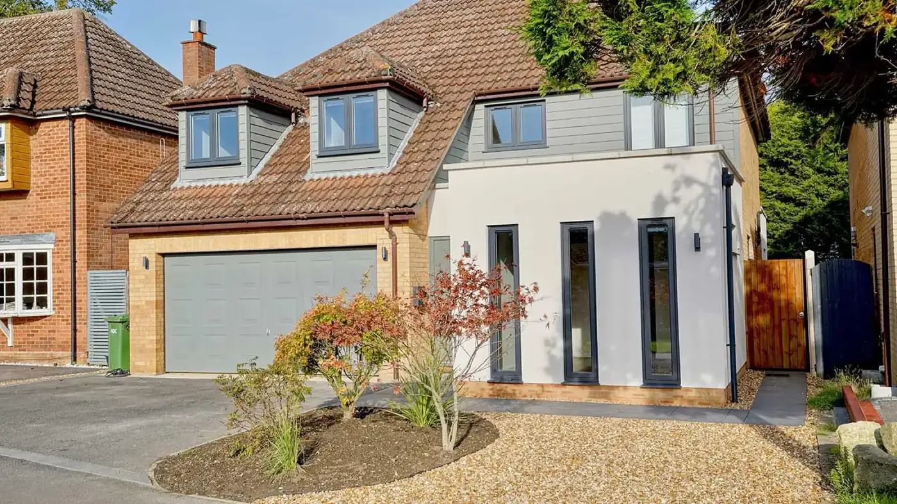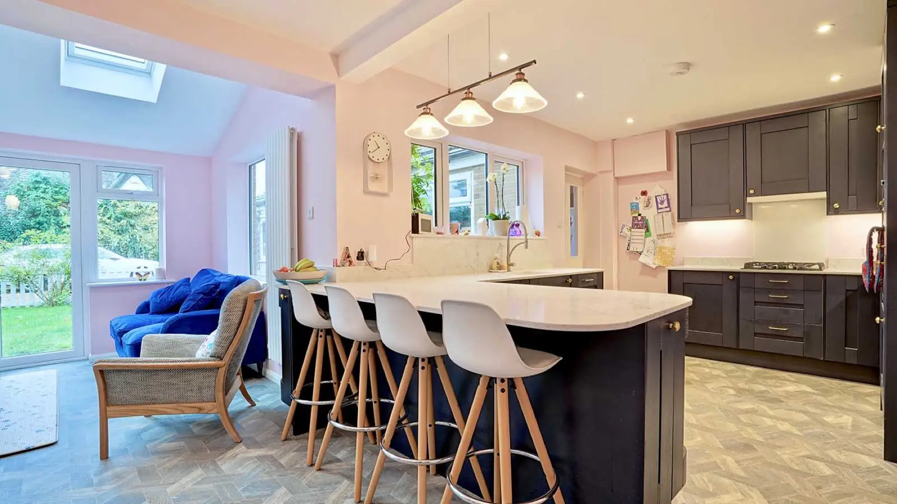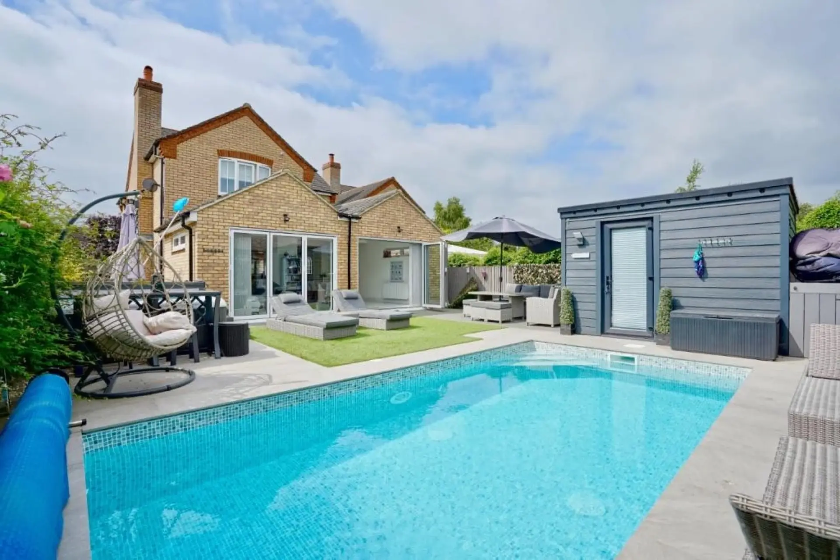
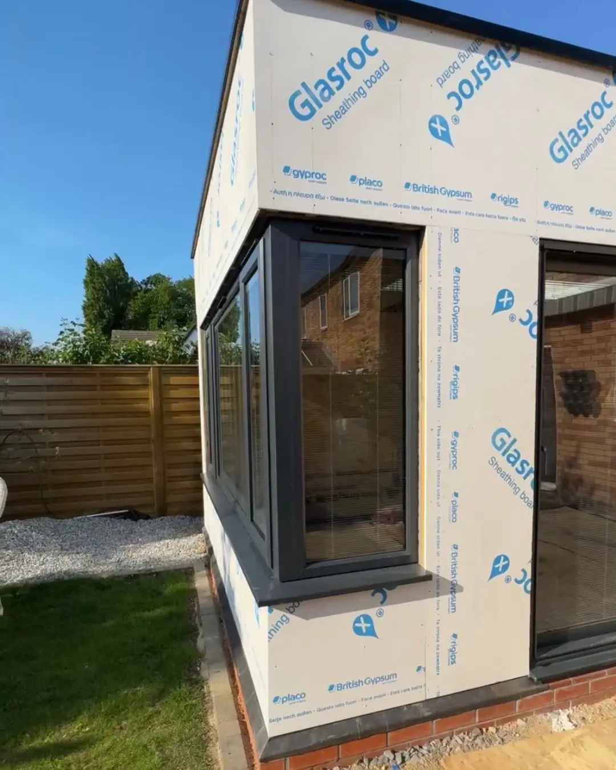
Floor joists, a timber frame, render and new flooring: the stages of a modern rear extension in St Neots.
This rear extension in St Neots shows how a modern extension comes together, from the structure to the finishes.
Structure
The floor joists were completed in January, followed by the erection of the timber frame structure in February.
Ready for render
By March the building had been prepped and was ready for its render finish, with large glazed openings to the garden already in place. The render went on in April.
Flooring
Inside, careful preparation work came before the flooring installation, giving a level, stable base for the finished floor.
Project photos