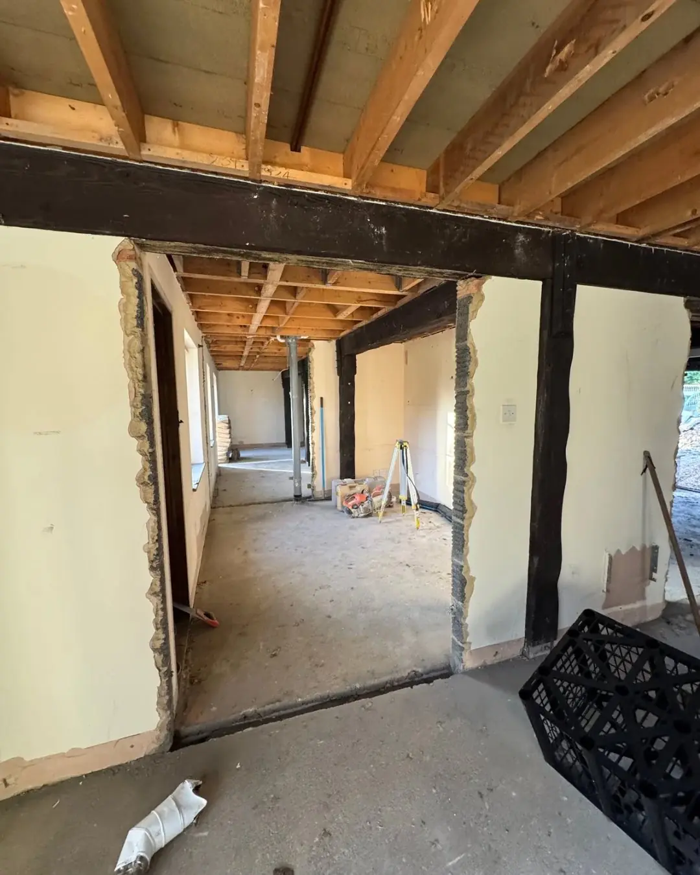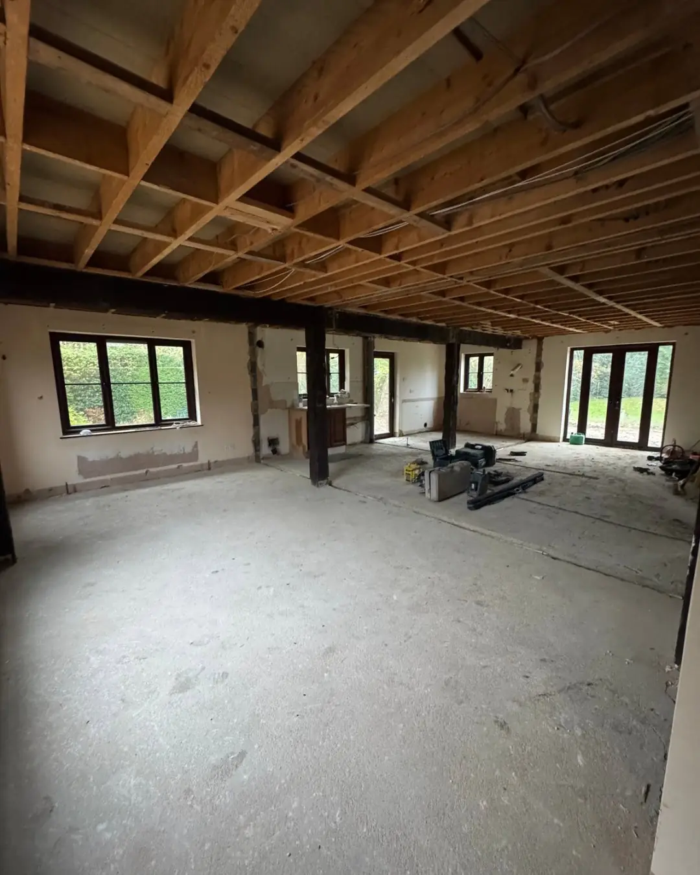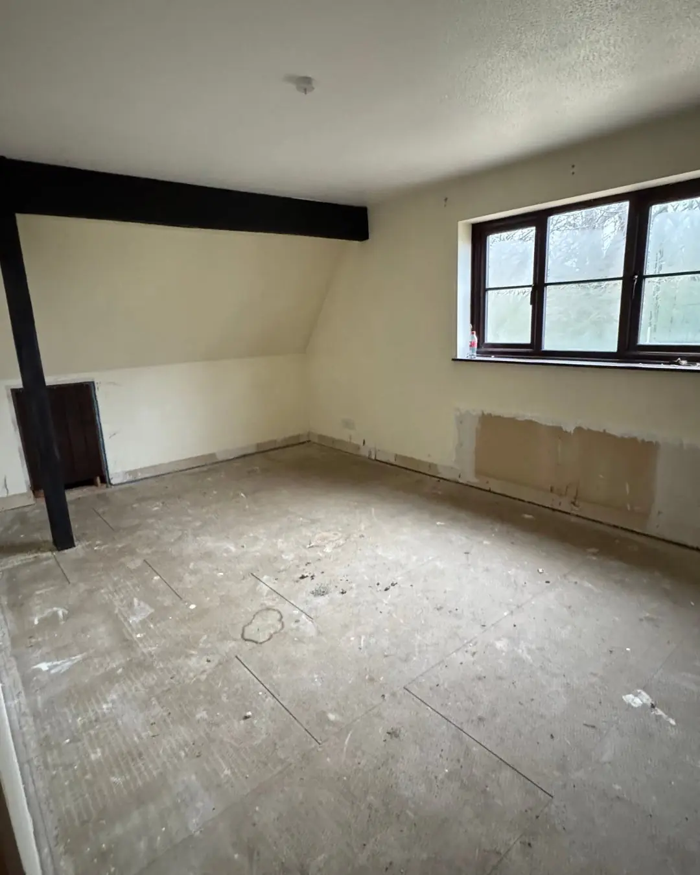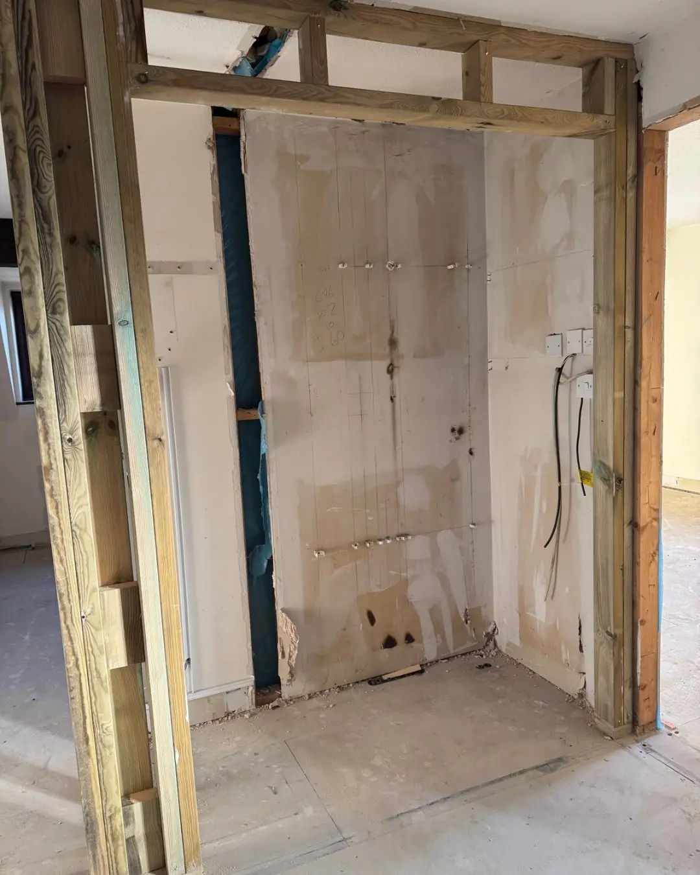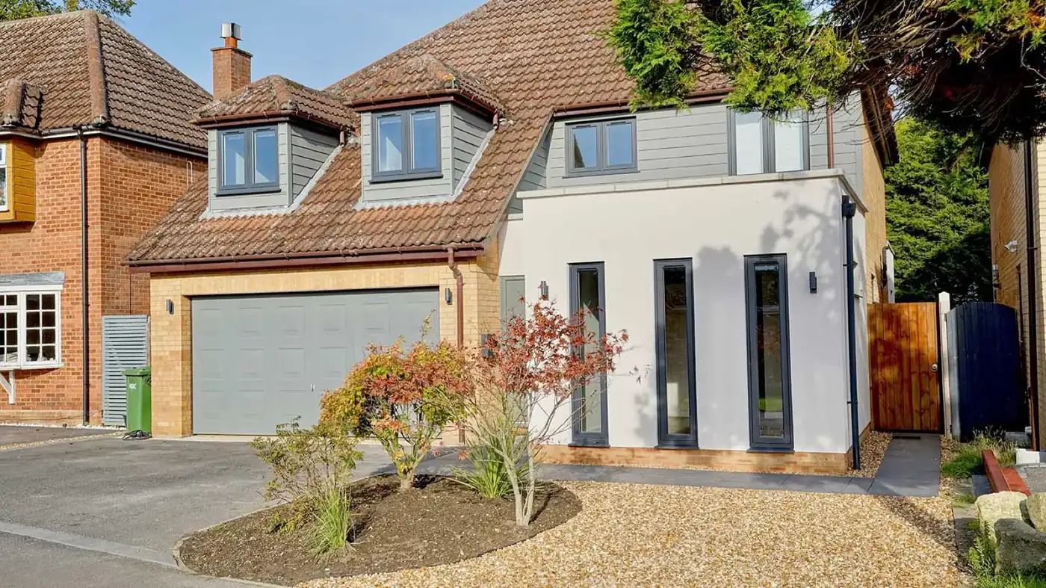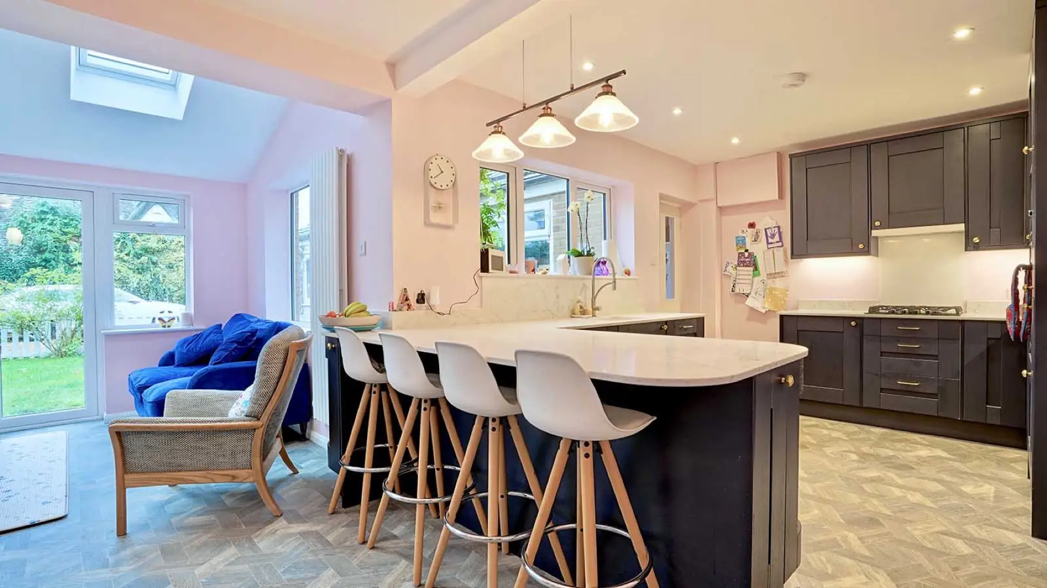
From strip-out to first coat of paint: following a whole-house renovation and rear extension in Cambridgeshire, built with Cameron Bosque Brookes Architects.
In January 2026 we started one of our biggest projects of the year: completely transforming a village home in Cambridgeshire, with a new rear extension and a full internal renovation. Here’s how it has progressed, stage by stage.
Great plans, brought to life
The project was designed by Cameron Bosque Brookes Architects, and their detailed plans made it straightforward to bring the design to life on site. It’s a good example of how we work alongside architects to deliver their designs exactly as drawn.
Strip-out and demolition
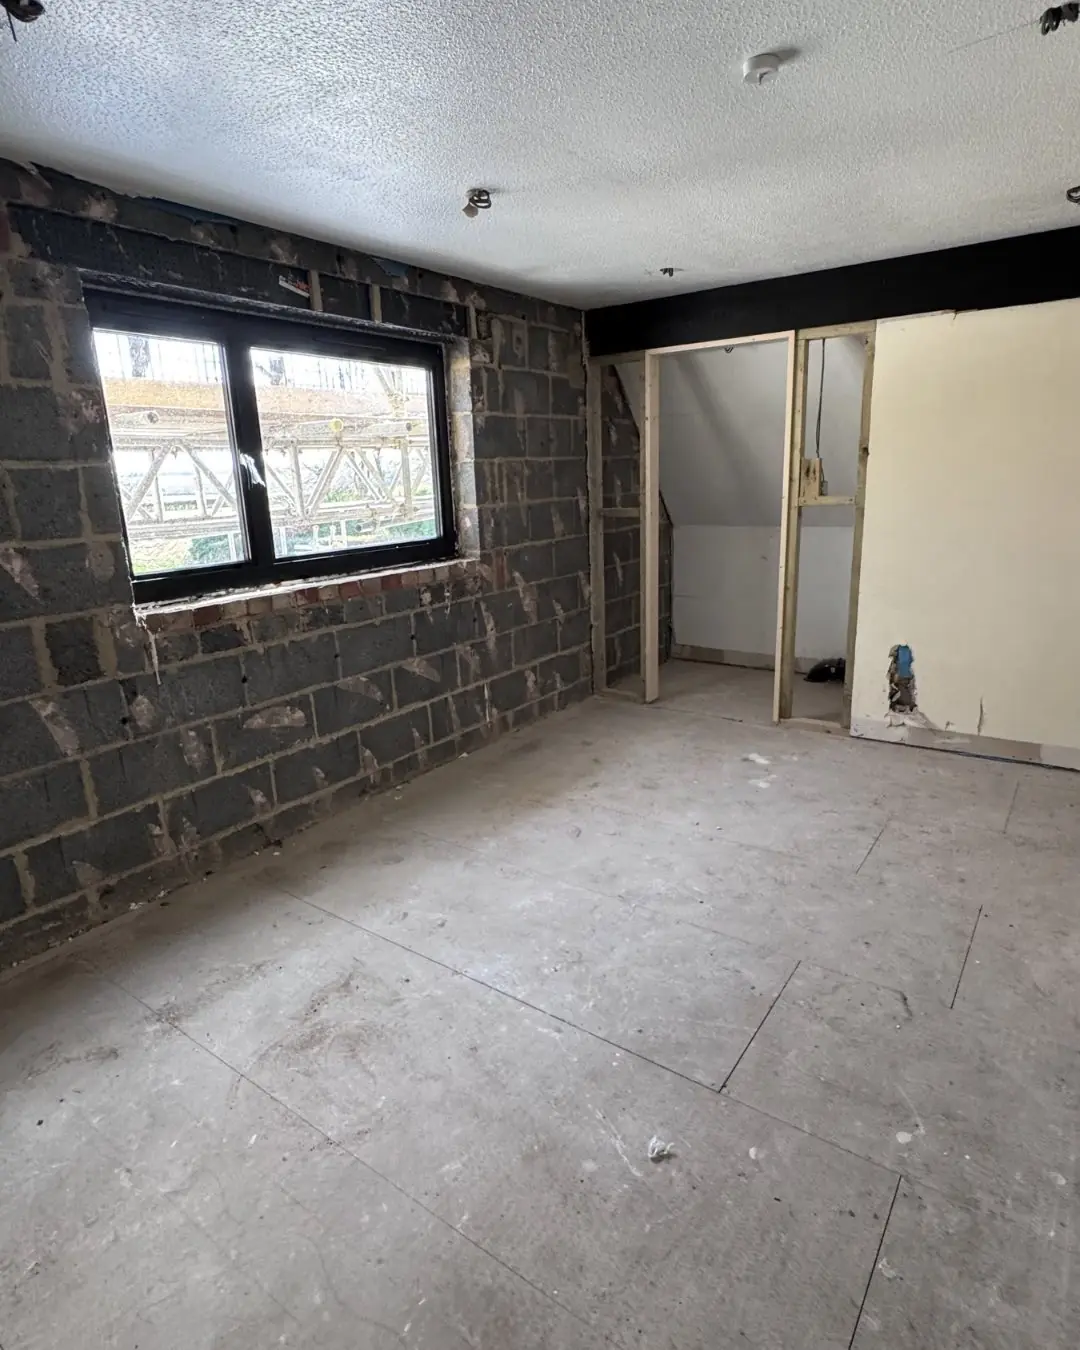
After a cold and snowy first week back in January, the team carried out a full strip-out and demolition. Ceilings came down and internal alterations began, opening up the existing house ready for its new layout.
Foundations and the rear extension
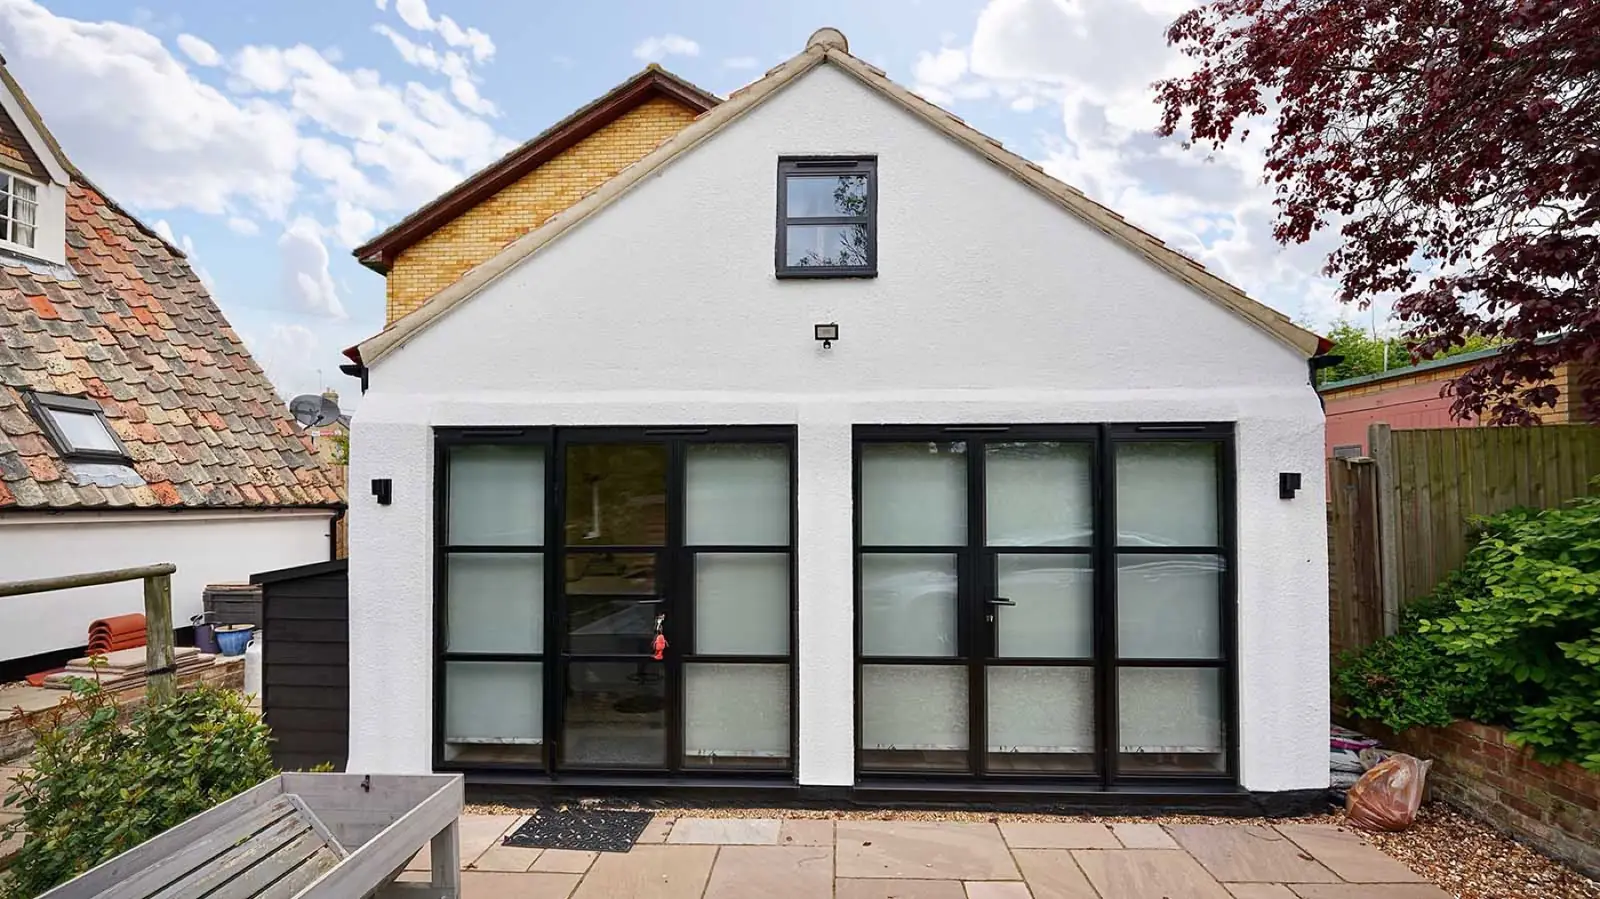
In March the foundations for the rear extension were dug and concreted, and the new addition quickly started to take shape from the ground up.
Bringing in the light
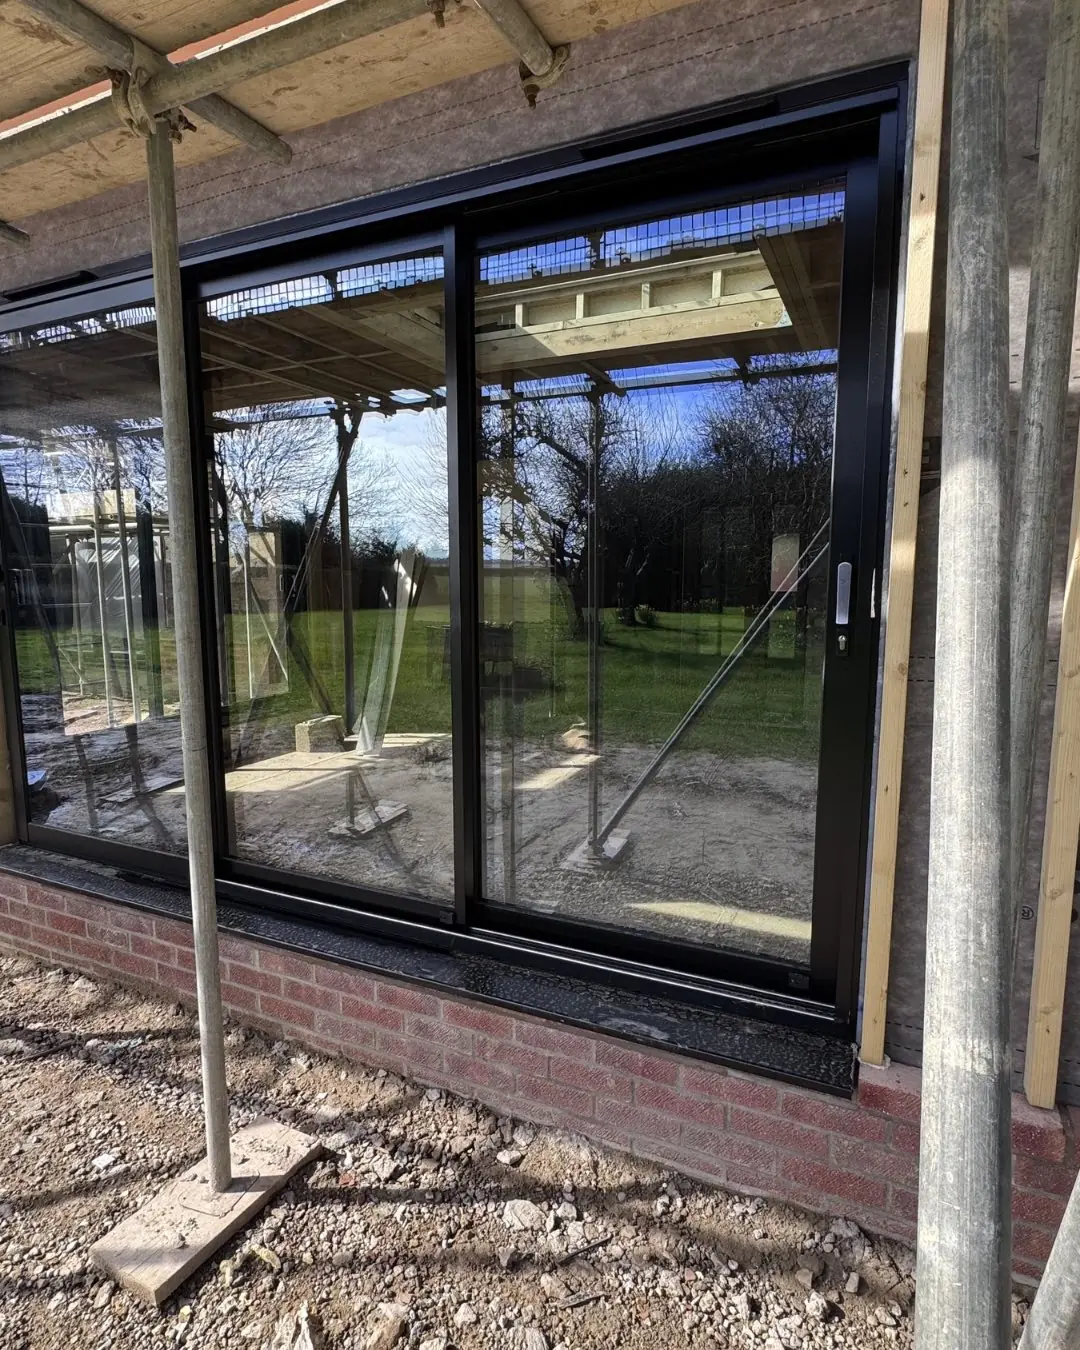
Expansive aluminium sliding patio doors and high quality new windows flood the space with natural light. In the lounge, a new opening was formed for sliding doors, giving the room a whole new outlook and a stronger connection to the garden and countryside beyond.
Internal works
- First fix electrics and plumbing
- Plasterboard throughout, using British Gypsum products
- Underfloor heating, with the screed laid and levelled
- Plastering, followed by the first coats of paint
Project photos