
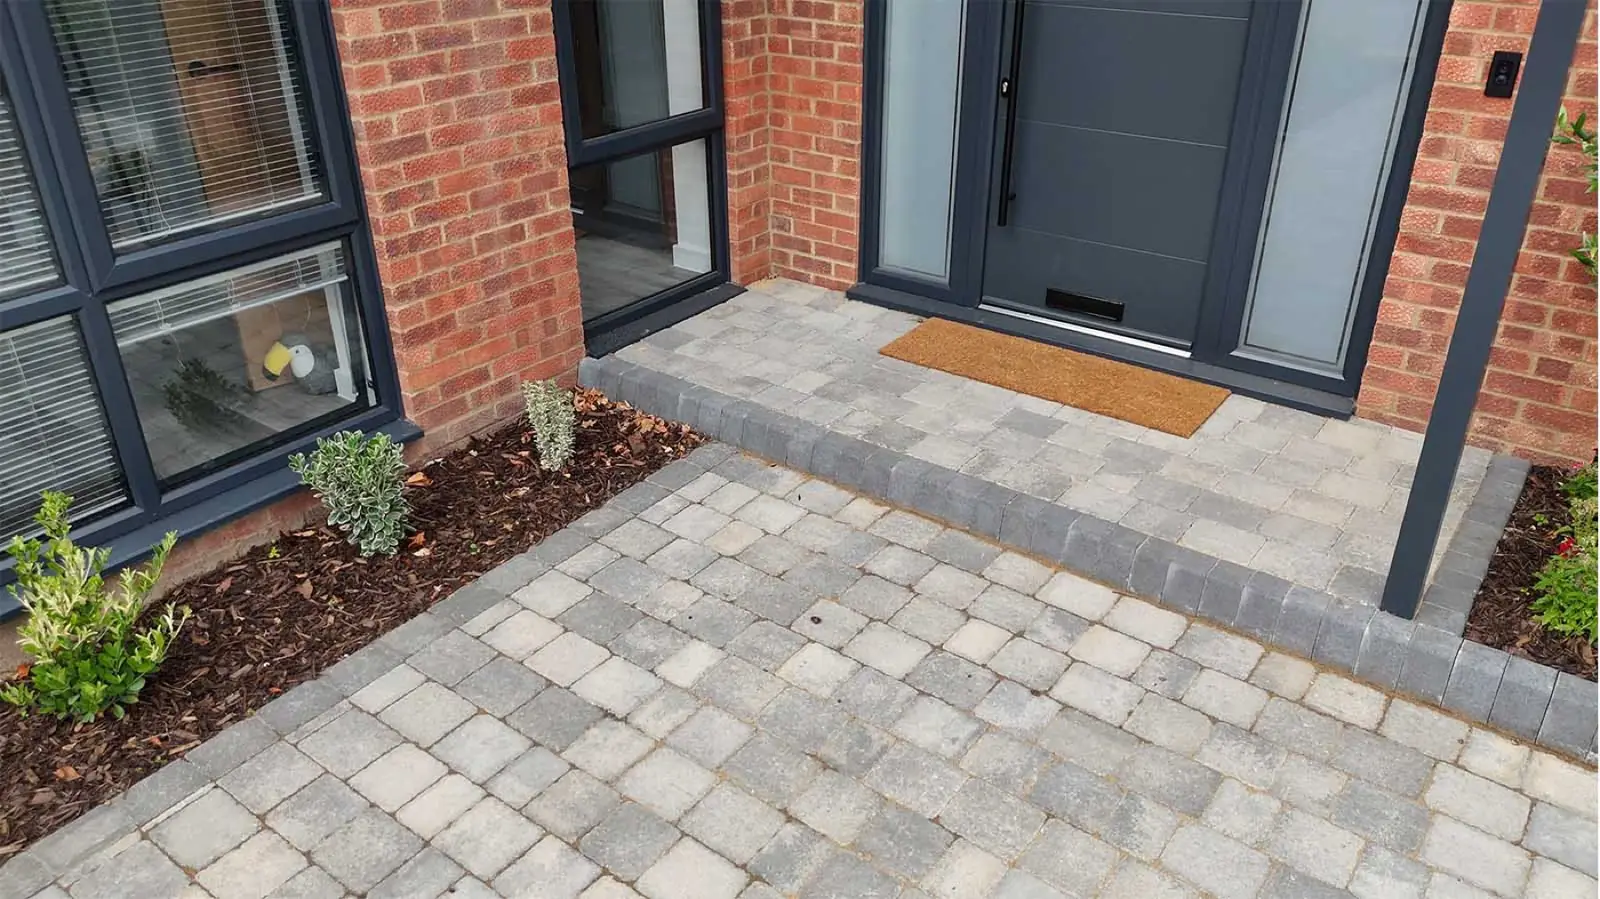
Get a free quote
Tell us about your porch project and we’ll be in touch.
Extension types
Porches and front extensions
A porch or front extension adds useful space, such as a boot room, cloakroom or even a ground floor bedroom, while transforming how your home looks from the street.
- Design
- Planning
- Building regs
- Build
- 5.0 Google ratingRated by our clients
- Planning to completionOne team, every stage
- Wyboston LakesBased near St Neots
- Cambs & BedsHomes and businesses
Is it right for you?
What a porch project is great for
- Boot rooms and storage
- Improving kerb appeal
- Ground floor bedrooms
- Draught-free entrances
Things to think about
- Matching materials to the front of the house
- Planning rules are stricter for anything facing a road
- Can be combined with a rear extension in one project
Joe managed our two storey extension in 2016 and I am about to engage Tier One Developments for our next project. I trust Joe to deliver honest advice and high quality results. He’s realistic in his budgeting and takes time to plan…
FAQs
Porches and front extensions: your questions
Can’t see your question? Call us on 01480 272 600 or send us a message.
Do I need planning permission for a porch?
Not if it’s within permitted development limits: up to 3 square metres in floor area, no higher than 3m, and at least 2m from a boundary with a road.
Can you build front and rear extensions together?
Yes. Our Little Paxton project added a front extension with a ground floor bedroom and en-suite, and a rear extension for a new dining area.
Guides
Helpful reading on porch projects
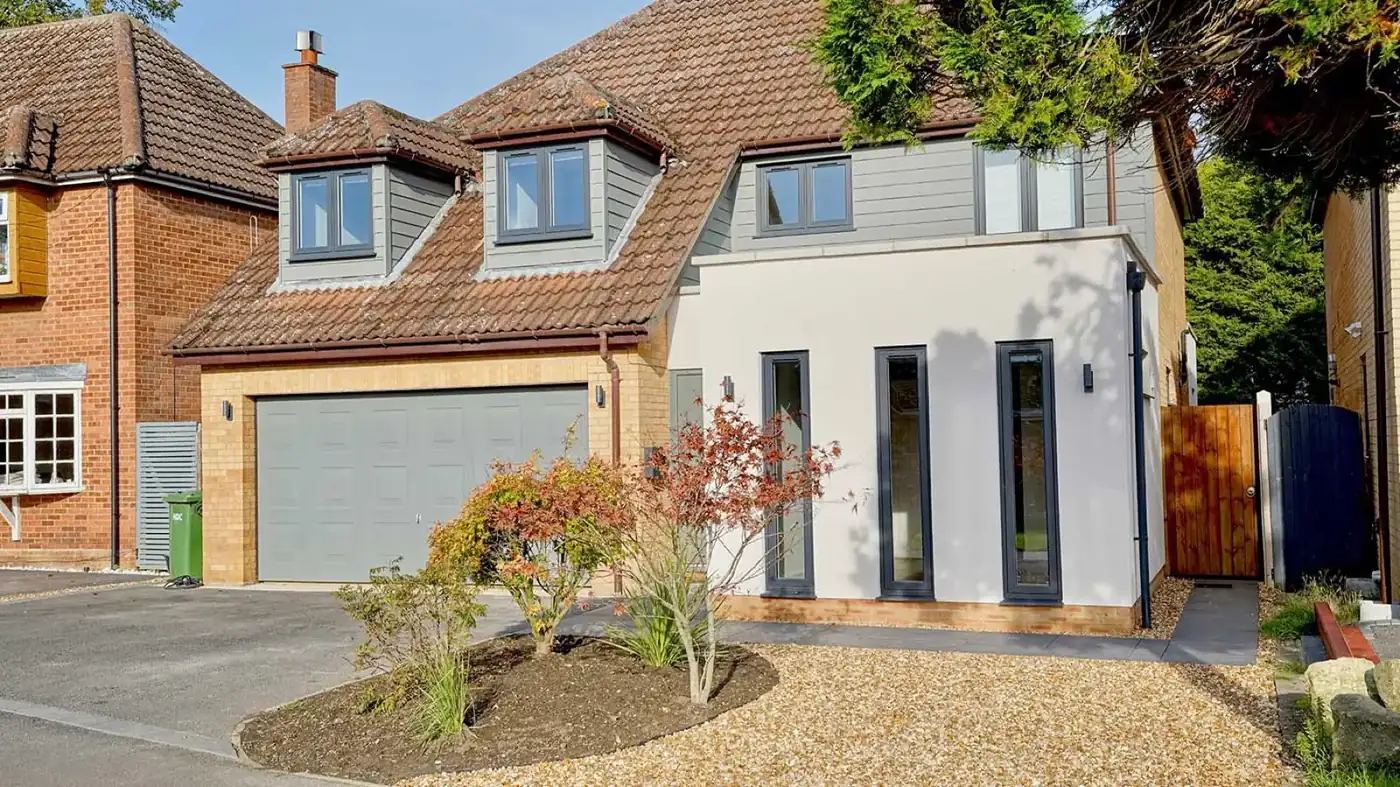 ProjectsProject spotlight: front and rear extensions in Little PaxtonTwo extensions created a ground floor bedroom with en-suite and a bright new dining space, without losing living space.Read article
 GuidesDo I need planning permission for an extension?Many extensions can be built under permitted development, without a full planning application. Here’s how the rules work and when you’ll need permission.Read article
More options
Other types of extension
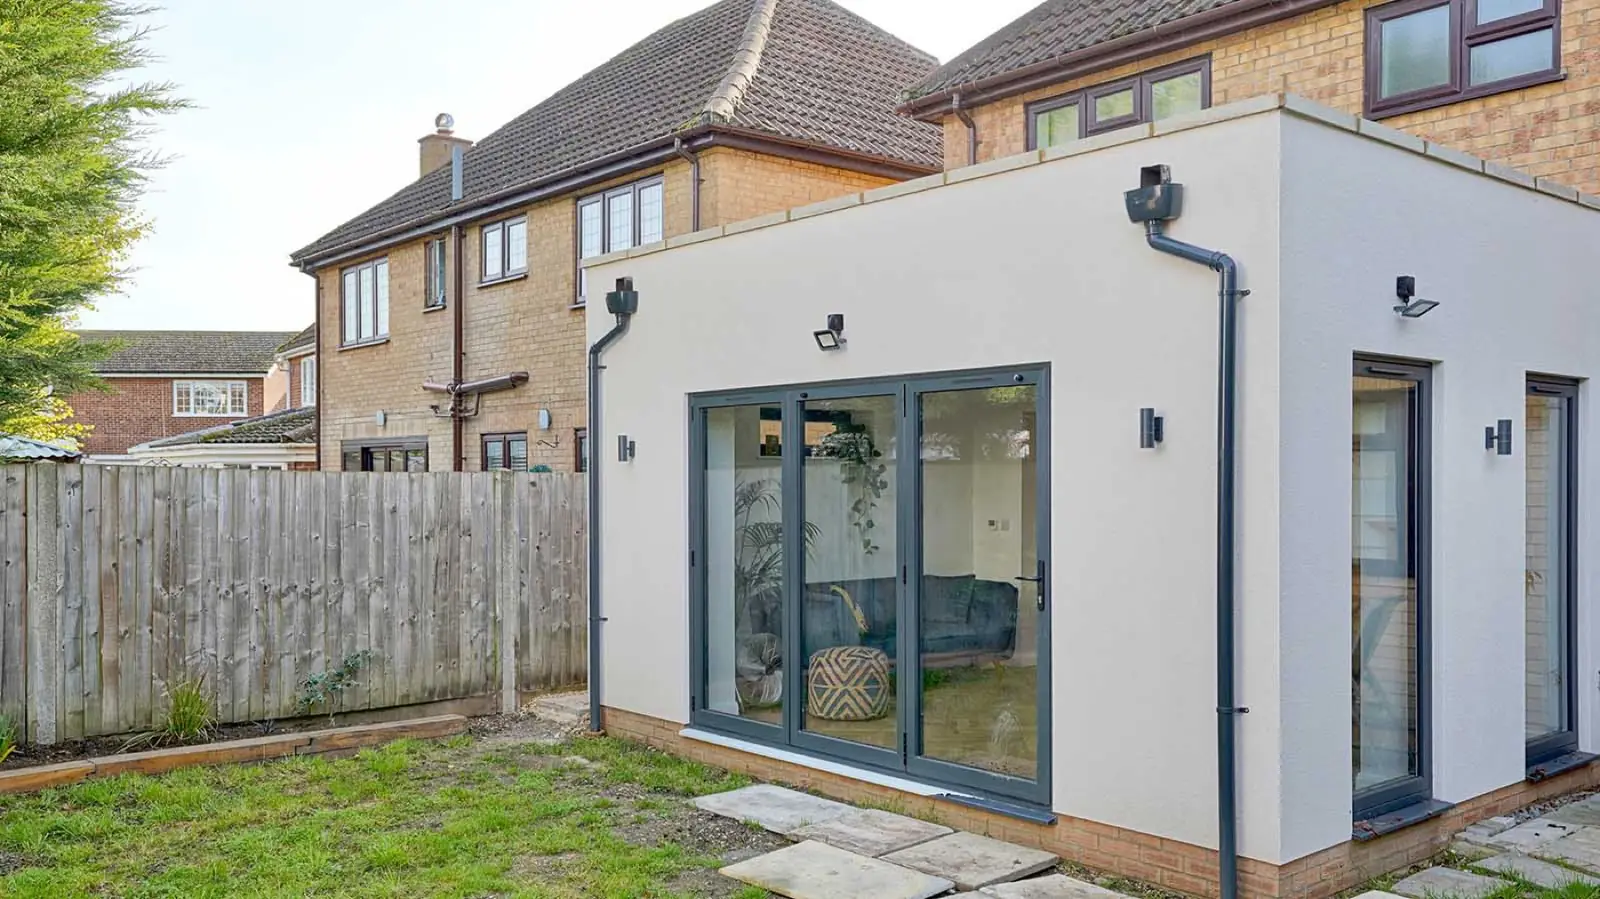 Single storey rear extensionsThe most popular way to add space: a bigger kitchen, family room or open-plan living area at the back of the house.Find out more
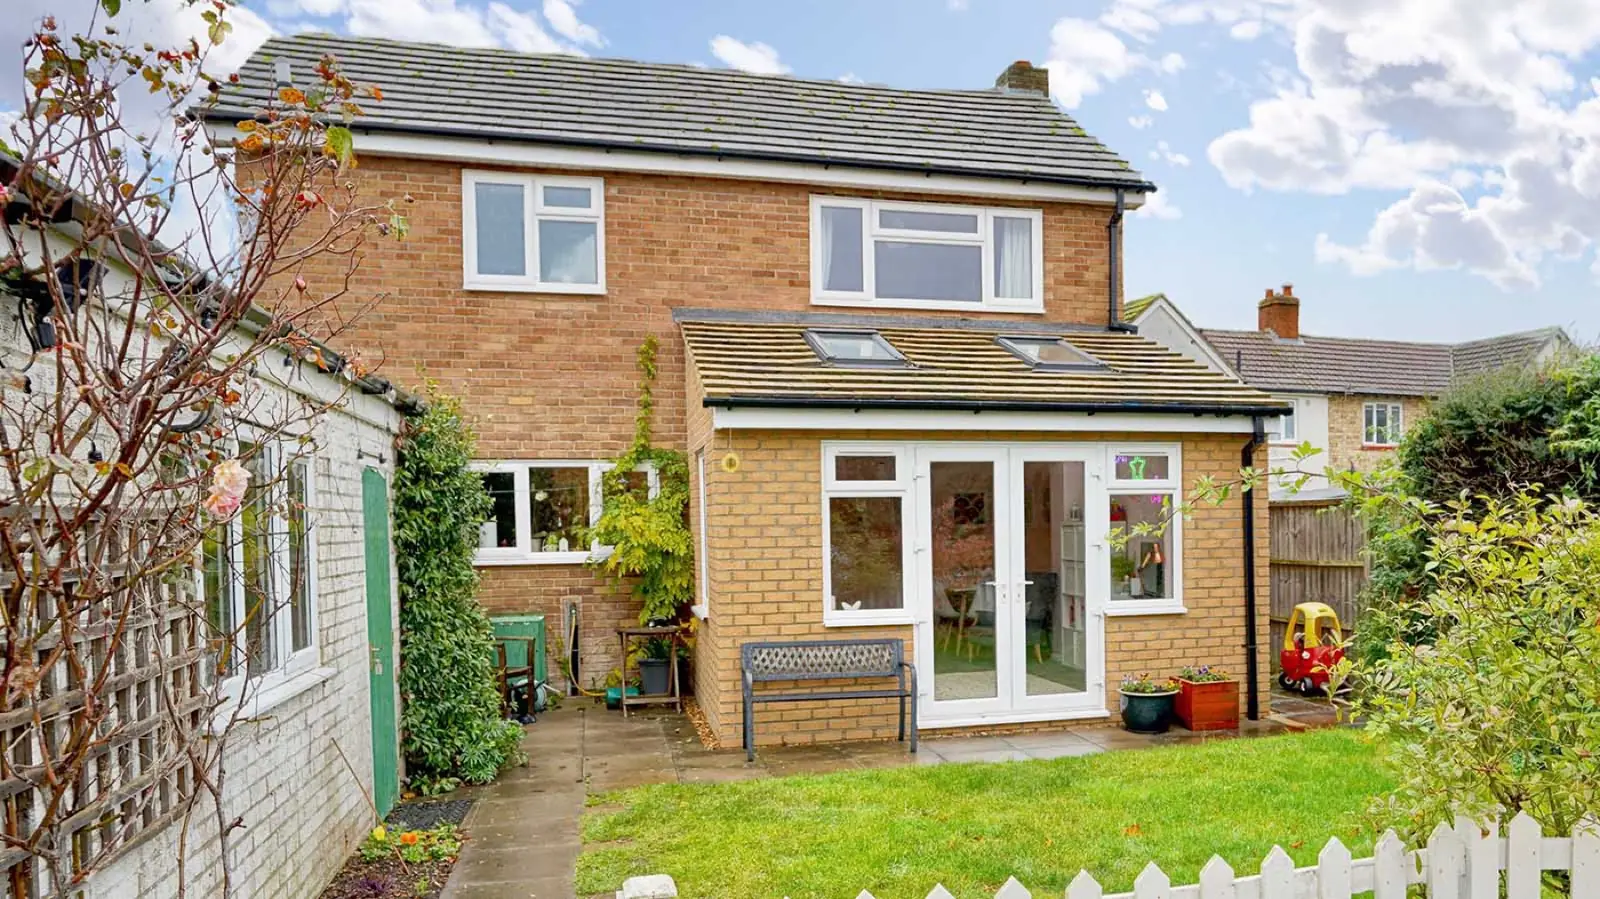 Double storey extensionsAdd living space downstairs and bedrooms or a bathroom upstairs, often for less per square metre than a single storey.Find out more
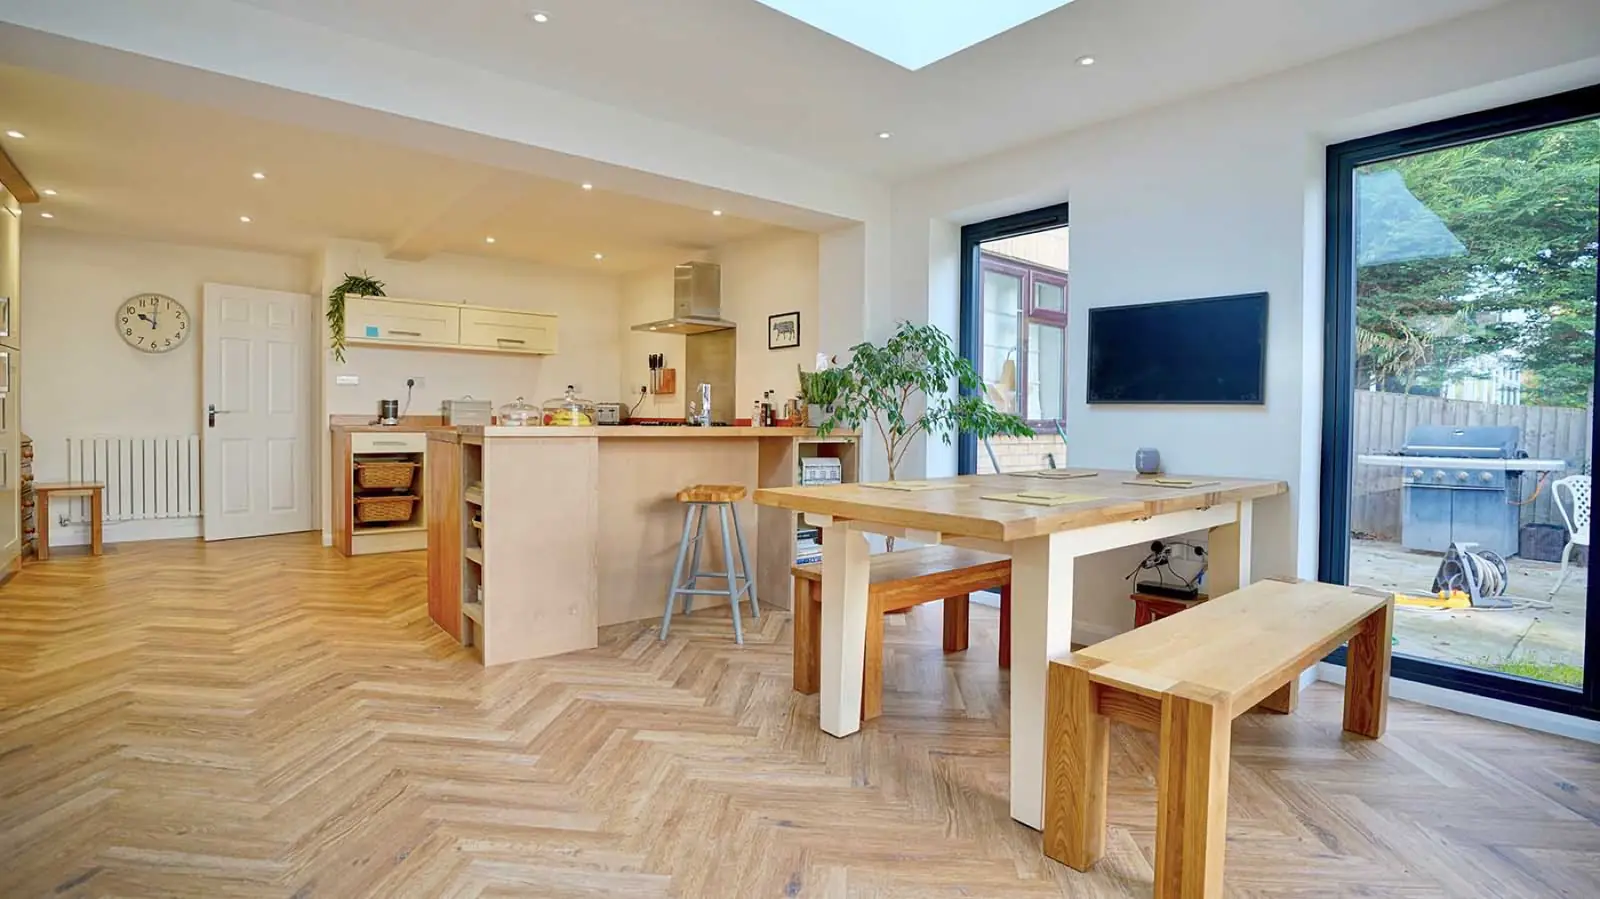 Side return extensionsMake use of the narrow passage beside your house to widen the kitchen and transform a dark, awkward layout.Find out more
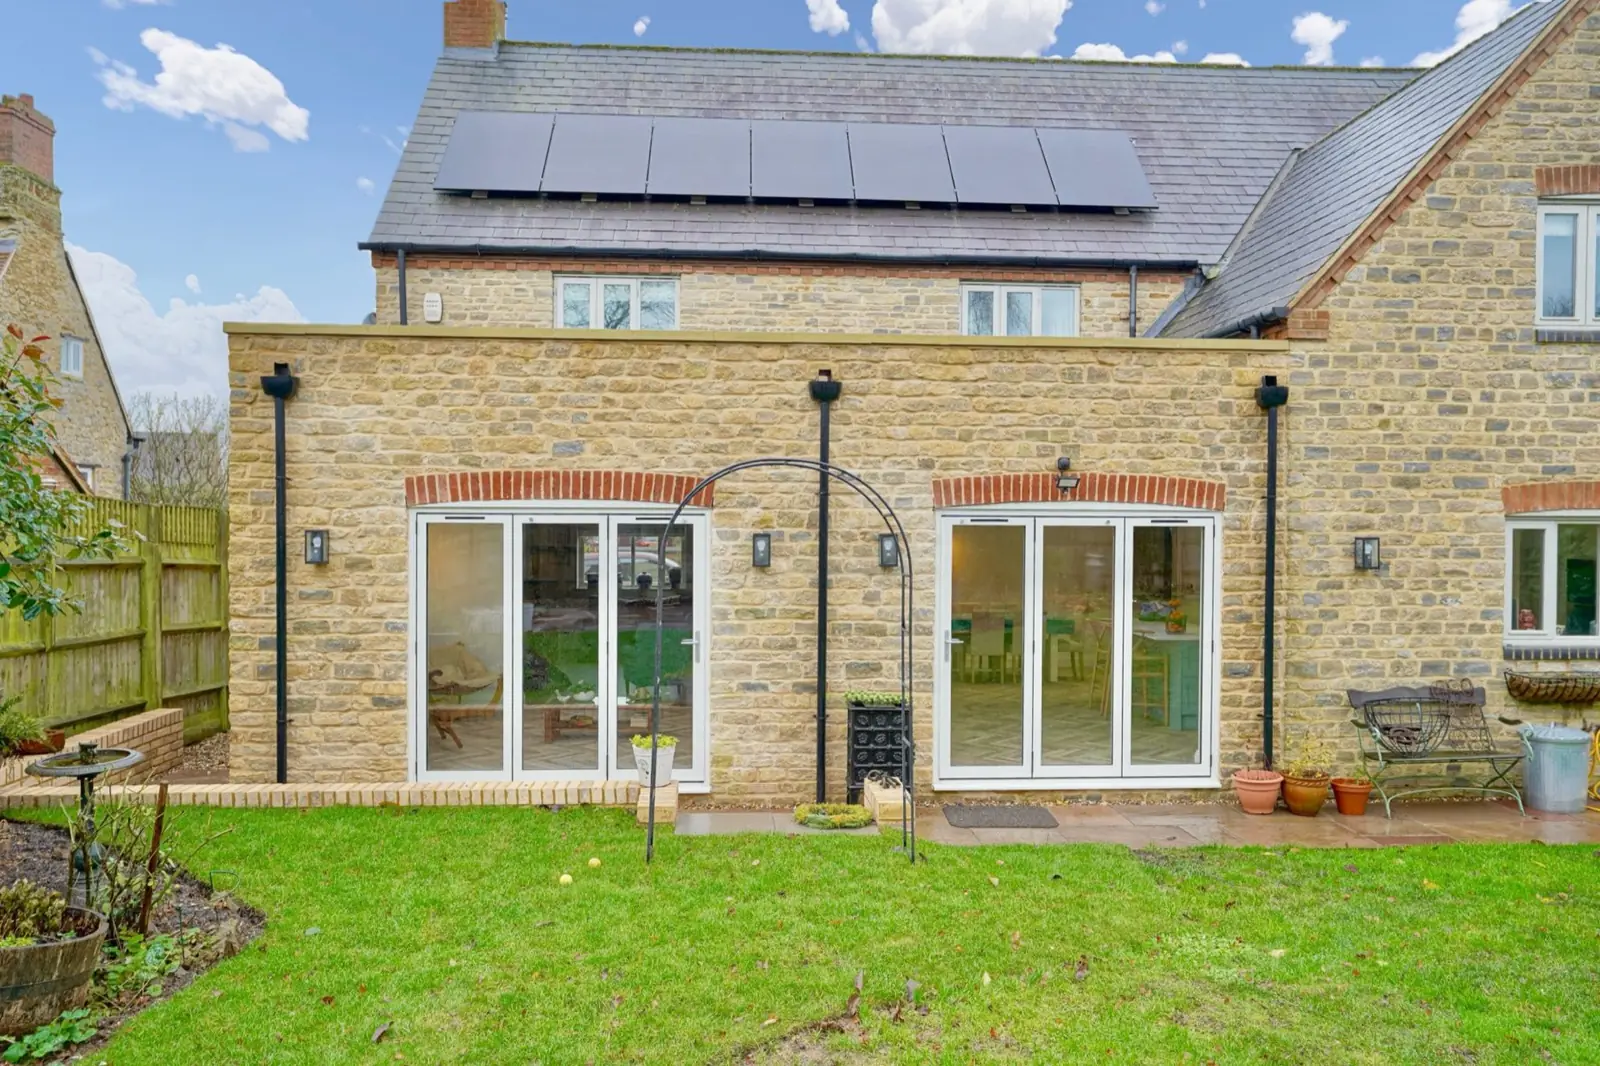 Wraparound extensionsCombine a side and rear extension in an L shape for the biggest possible open-plan ground floor.Find out more
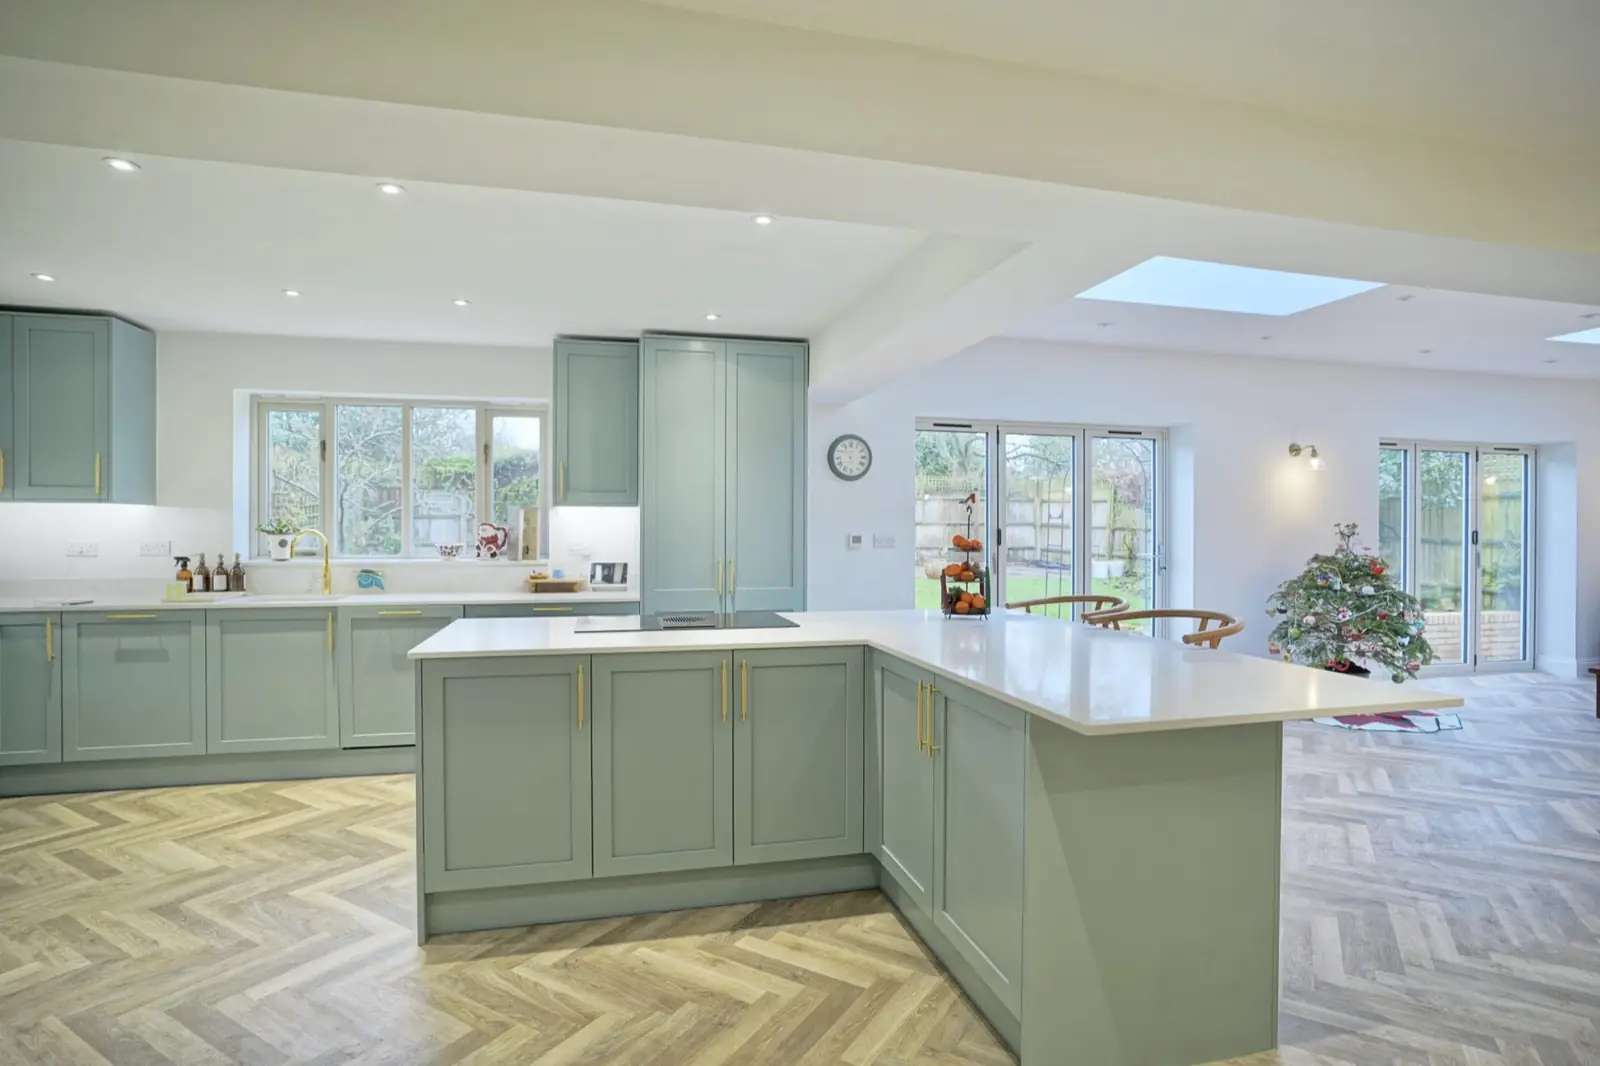 Kitchen extensionsCreate the kitchen-diner you’ve always wanted, designed, built and fitted by one team.Find out more
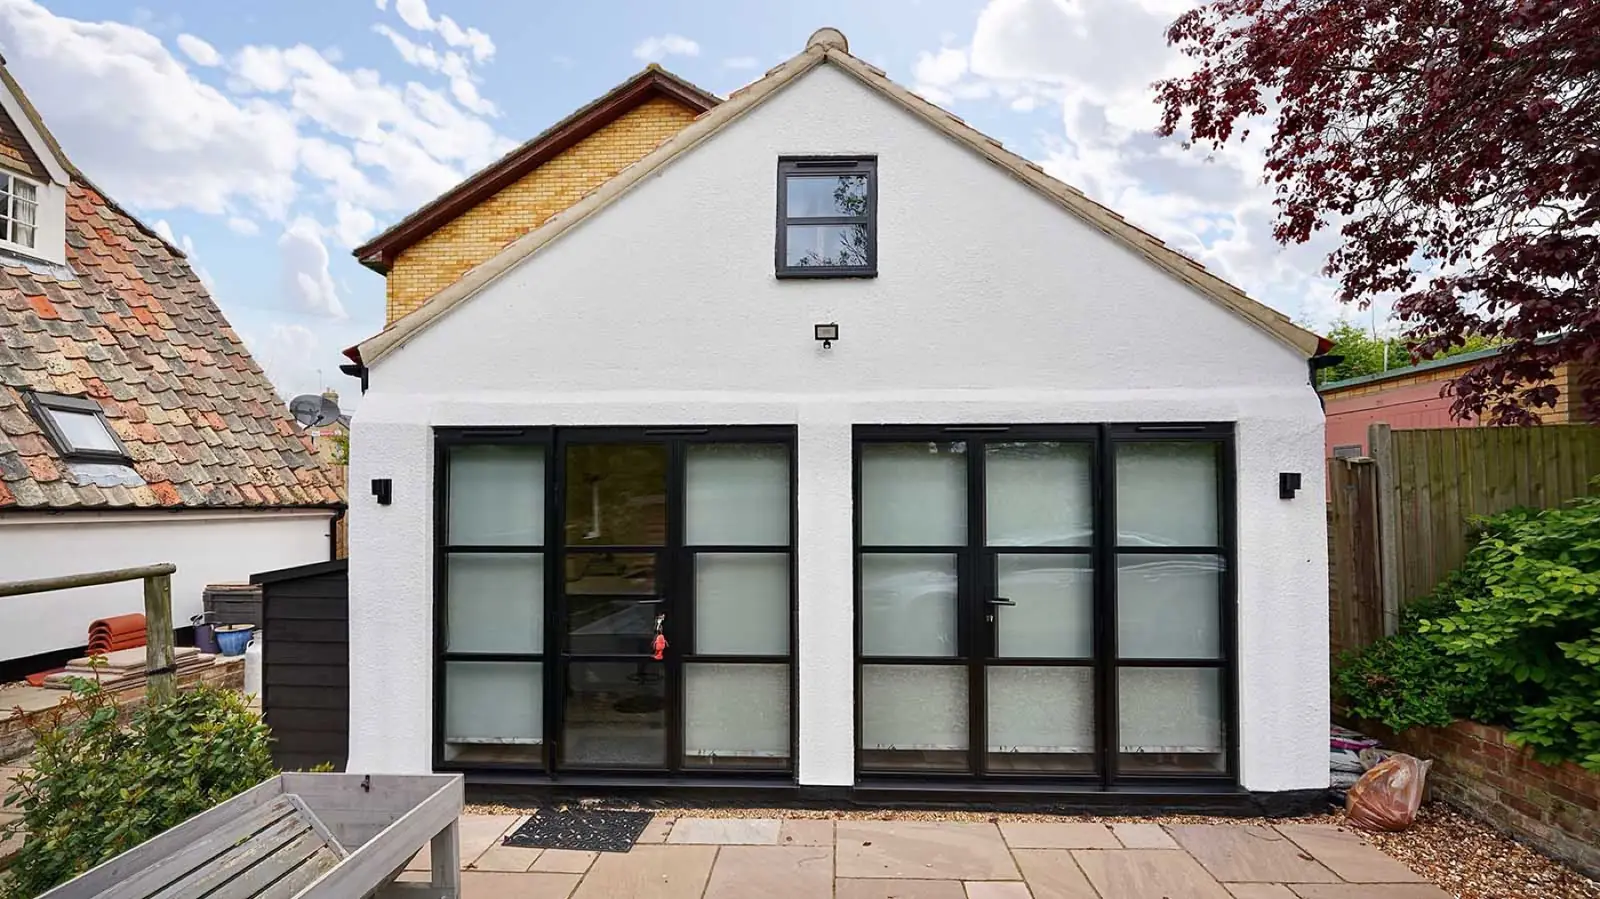 Garage conversionsTurn an under-used garage into a living room, office, gym or self-contained annex.Find out more
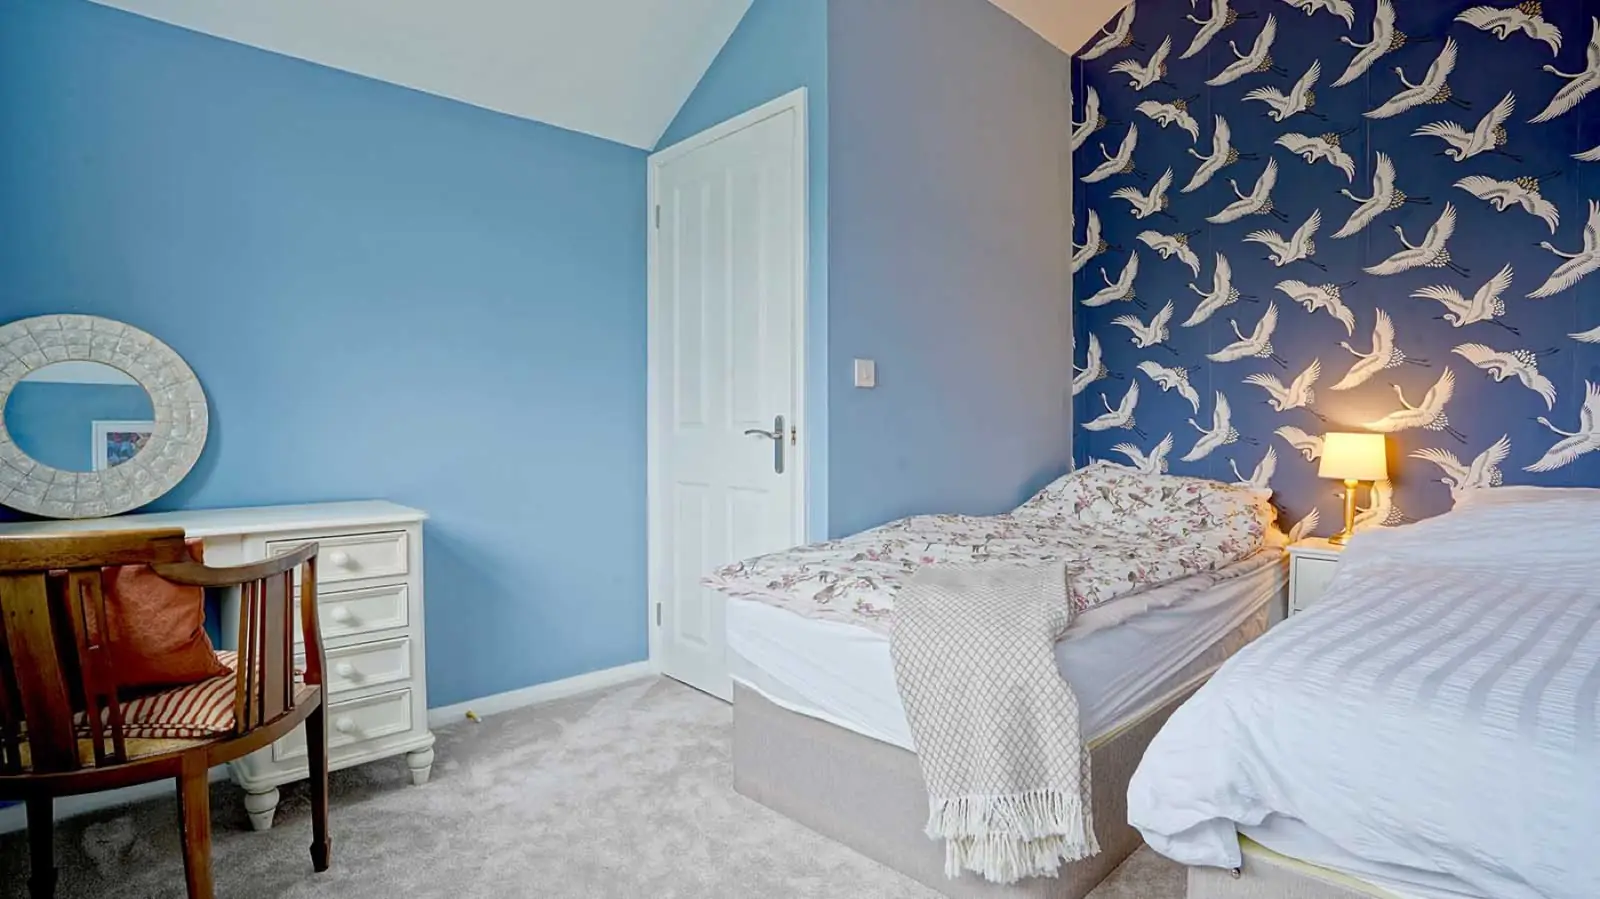 Loft conversionsAdd a bedroom, en-suite or office in the roof space without losing any garden.Find out more
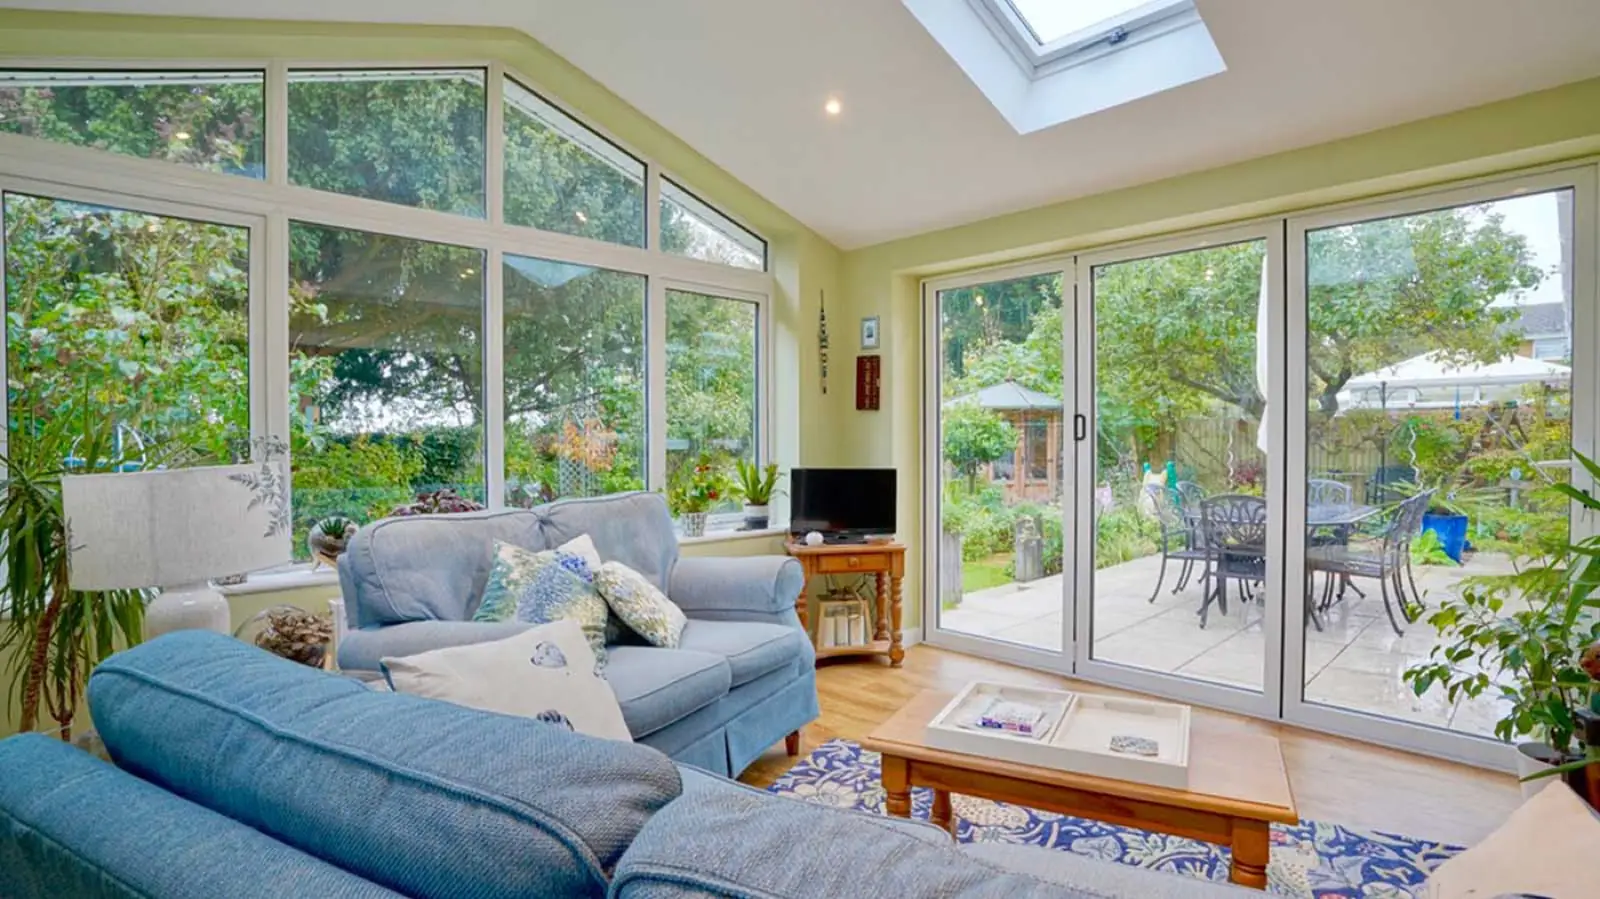 Garden rooms and orangeriesLight-filled spaces that blur the line between house and garden, built to be used all year round.Find out more
Porches and front extensions near you
- Extensions in St Neots
- Extensions in Little Paxton
- Extensions in Great Paxton
- Extensions in Buckden
- Extensions in Brampton
- Extensions in Godmanchester
- Extensions in Hemingford Grey
- Extensions in Hemingford Abbots
- Extensions in Houghton
- Extensions in Hilton
- Extensions in Kimbolton
- Extensions in Grafham
- Extensions in Olney
- Extensions in Hanslope area
- Extensions in MK Village
- Extensions in Bow Brickhill
- Extensions in Woburn Sands
- Extensions in Aspley Guise
- Extensions in Woburn
Planning a porch project?
Let’s talk about your plans
Honest advice, clear pricing and one team from drawings to handover. Your quote is free and there’s no obligation.