
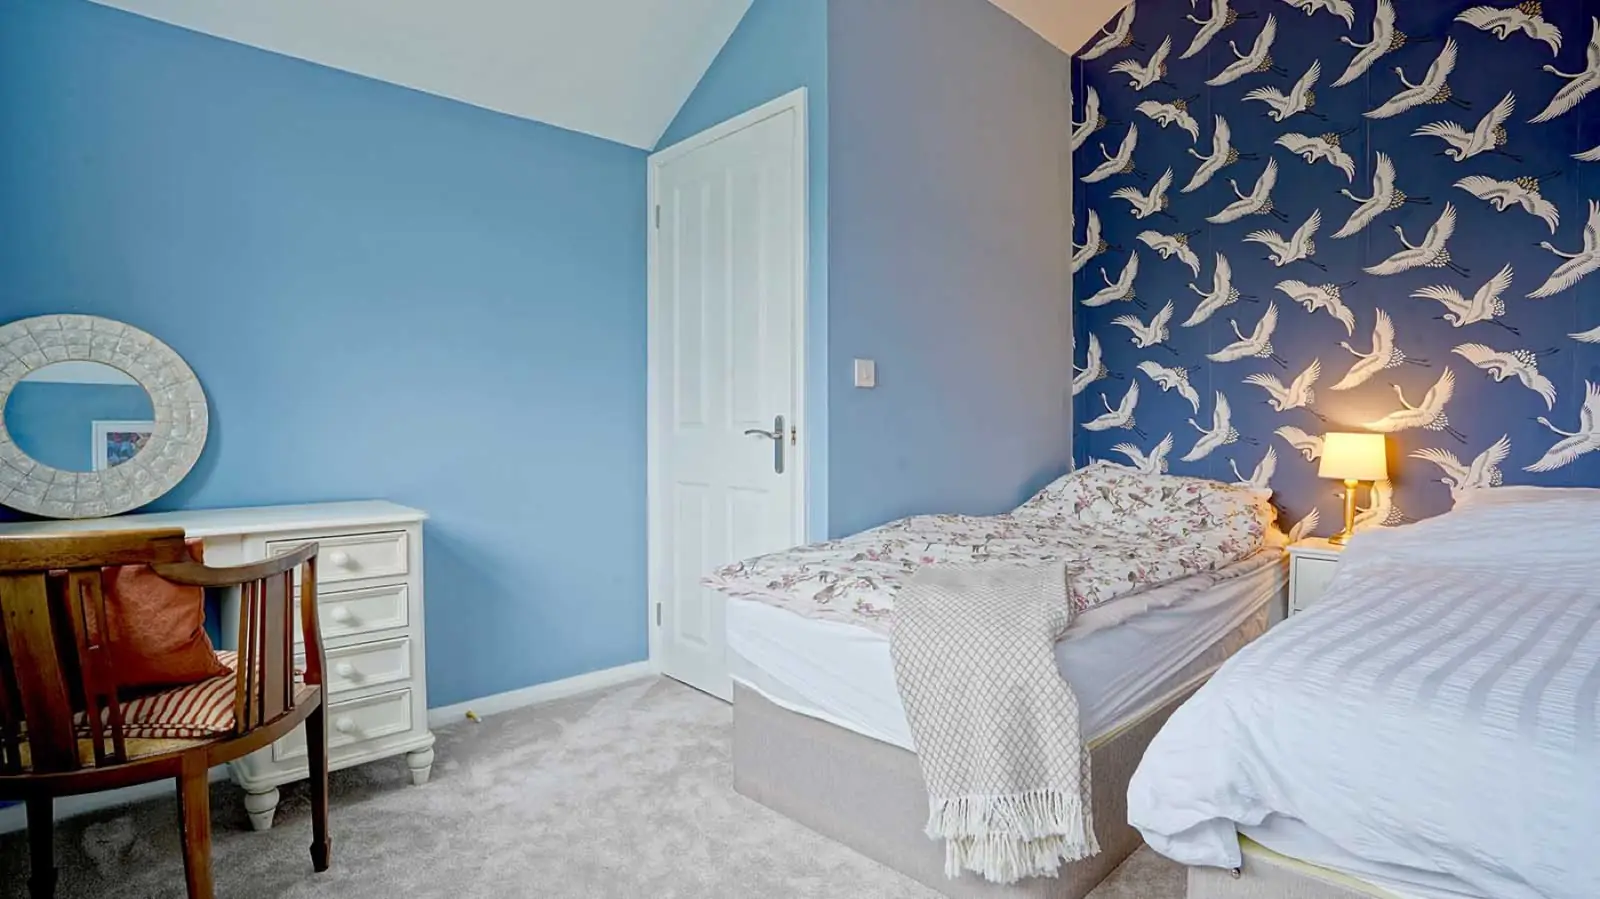
Get a free quote
Tell us about your loft conversion project and we’ll be in touch.
Extension types
Loft conversions
A loft conversion turns unused roof space into a bedroom, en-suite or home office. With rooflights or a dormer, it can add a full extra room without touching the garden.
- Design
- Planning
- Building regs
- Build
- 5.0 Google ratingRated by our clients
- Planning to completionOne team, every stage
- Wyboston LakesBased near St Neots
- Cambs & BedsHomes and businesses
Is it right for you?
What a loft conversion project is great for
- Extra bedrooms and en-suites
- Home offices
- Homes with limited garden space
- Adding value without extending outwards
Things to think about
- Head height in the existing roof space
- Rooflights, dormers or hip-to-gable options
- A new staircase that meets building regulations
- Fire safety and escape routes
Superb work, couldn’t be happier.
FAQs
Loft conversions: your questions
Can’t see your question? Call us on 01480 272 600 or send us a message.
Do loft conversions need planning permission?
Many don’t, if they stay within permitted development volume limits and don’t extend beyond the front roof slope. Front dormers and homes in conservation areas usually need permission.
Is my loft suitable for conversion?
It depends mainly on head height, roof structure and where a staircase can go. We’ll take a look during a free site visit.
Guides
Helpful reading on loft conversion projects
 GuidesDo I need planning permission for an extension?Many extensions can be built under permitted development, without a full planning application. Here’s how the rules work and when you’ll need permission.Read article
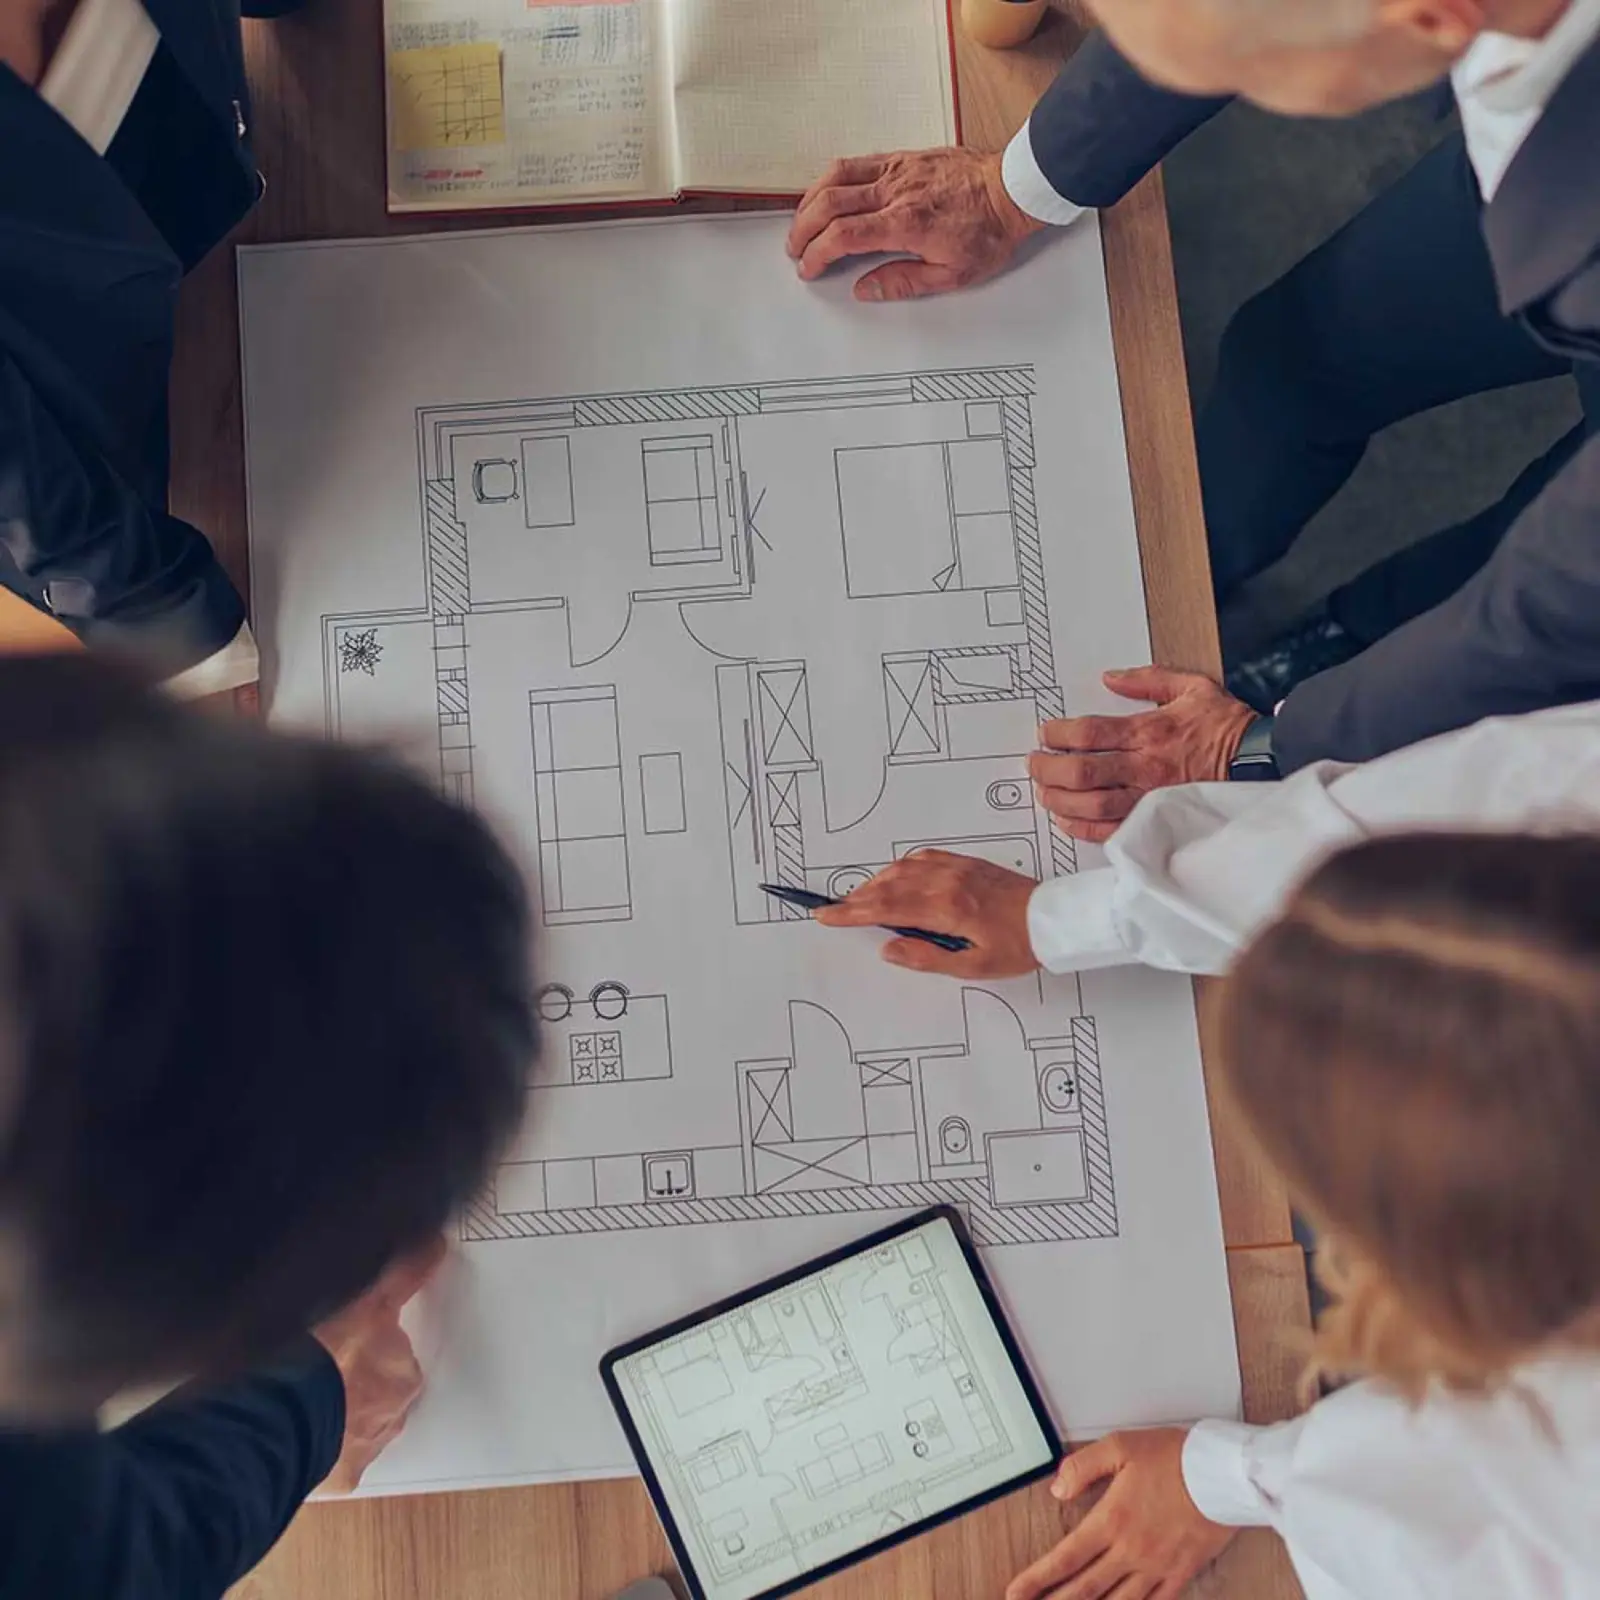 GuidesBuilding regulations explained: what you need for an extensionPlanning is about how a building looks; building regulations are about how it’s built. Here’s what approval involves, from drawings to the completion certificate.Read article
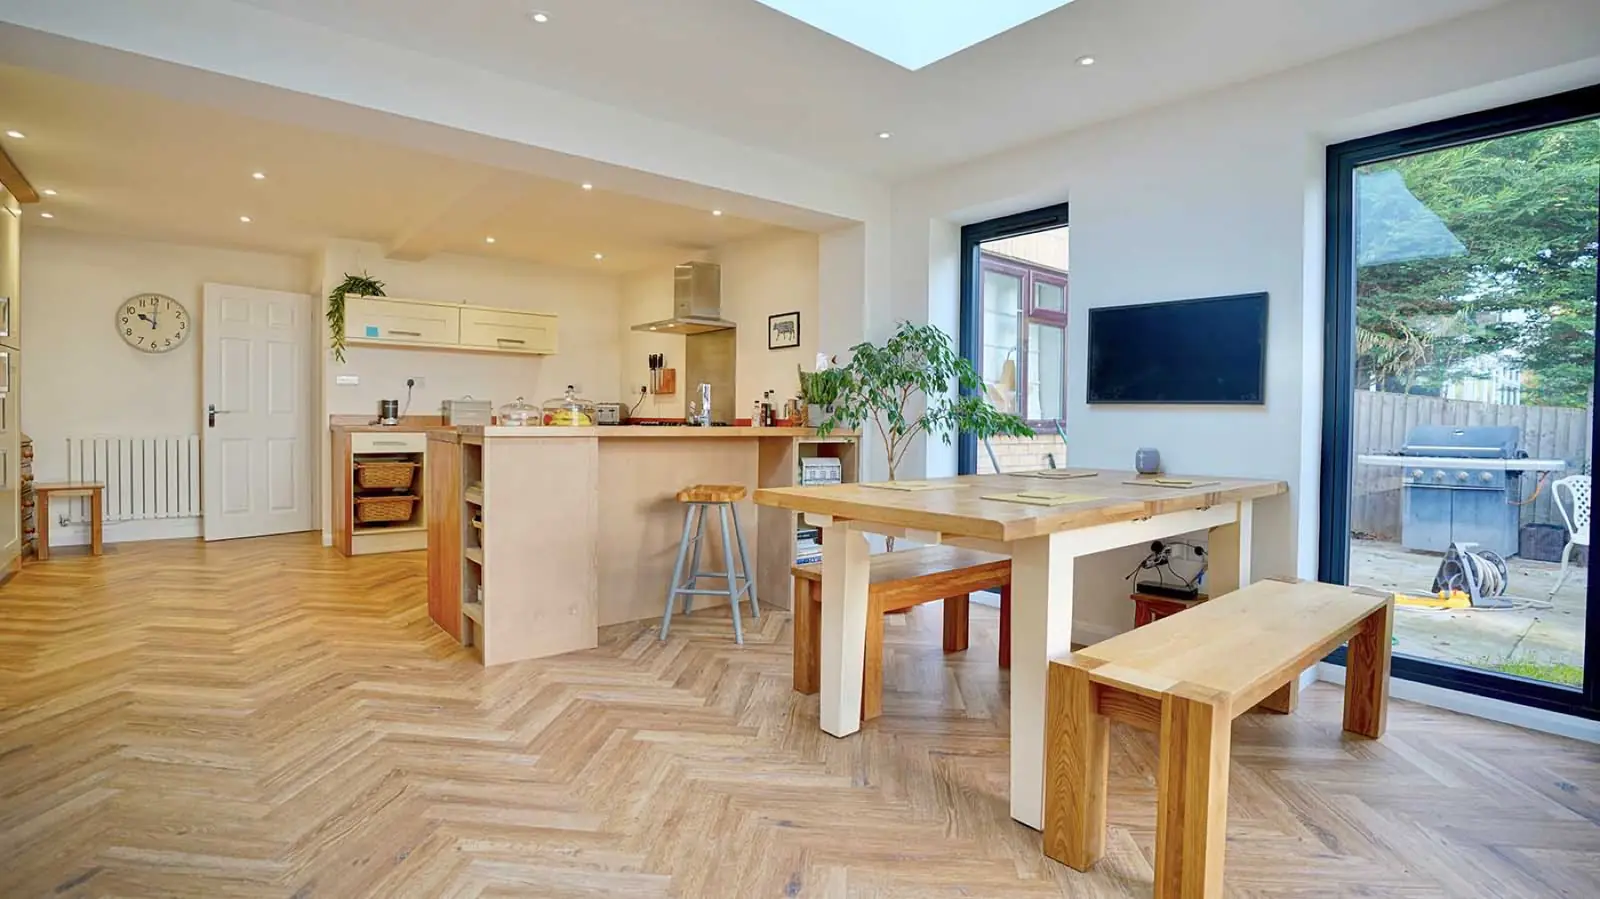 GuidesHow to plan a house extension, step by stepFrom the first idea to the final sign-off: the steps to planning an extension, in the right order, and where most projects go wrong.Read article
More options
Other types of extension
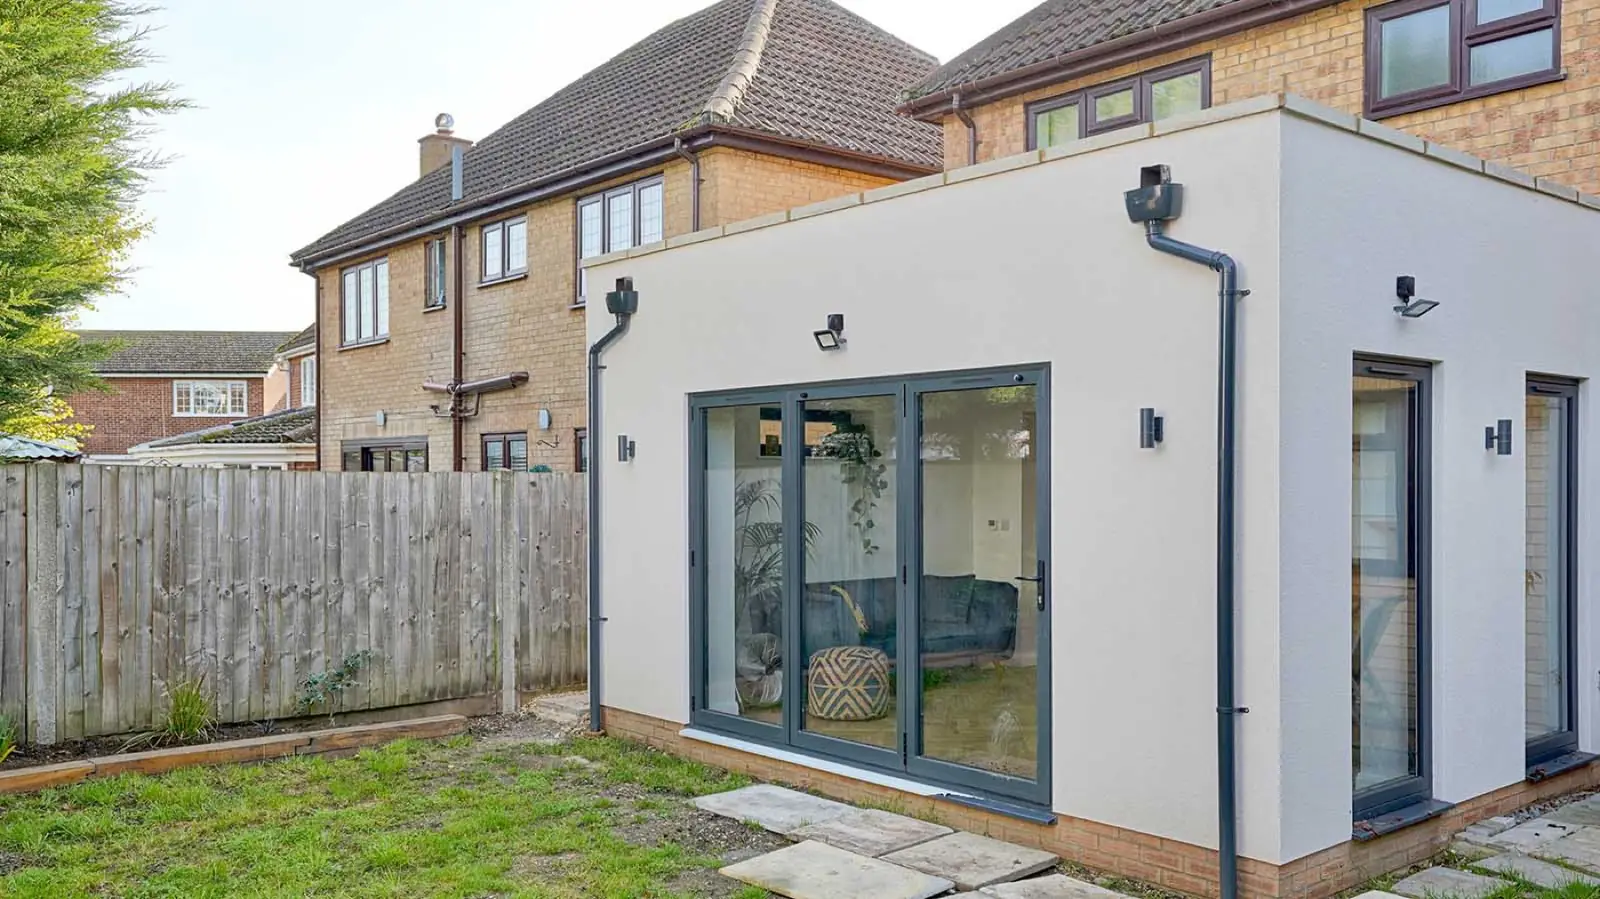 Single storey rear extensionsThe most popular way to add space: a bigger kitchen, family room or open-plan living area at the back of the house.Find out more
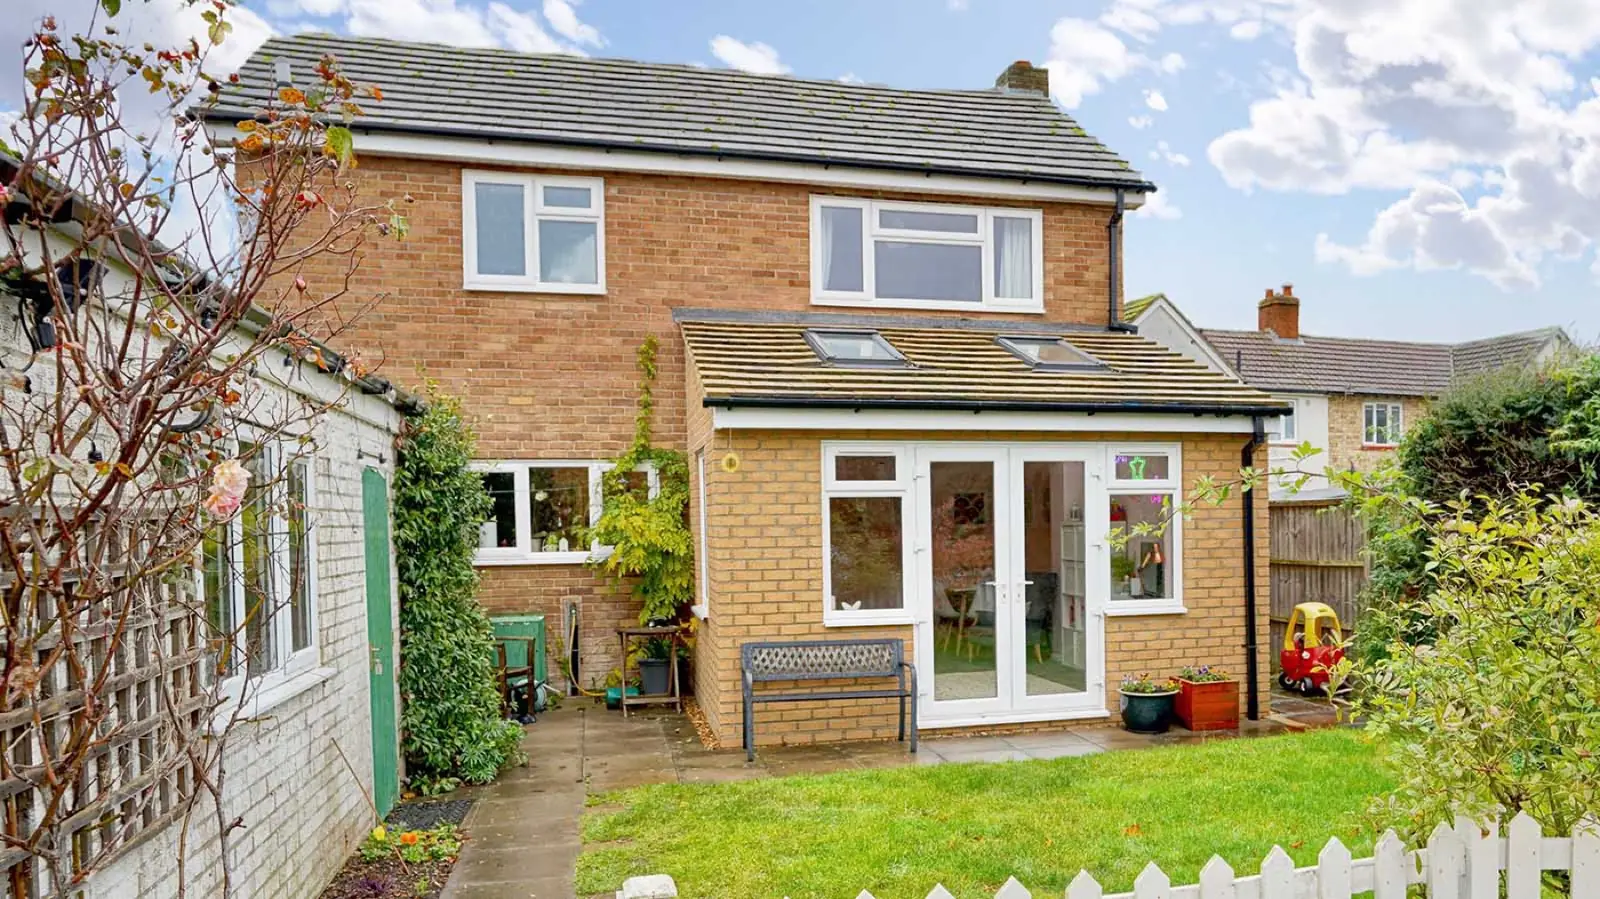 Double storey extensionsAdd living space downstairs and bedrooms or a bathroom upstairs, often for less per square metre than a single storey.Find out more
- Side return extensionsMake use of the narrow passage beside your house to widen the kitchen and transform a dark, awkward layout.Find out more
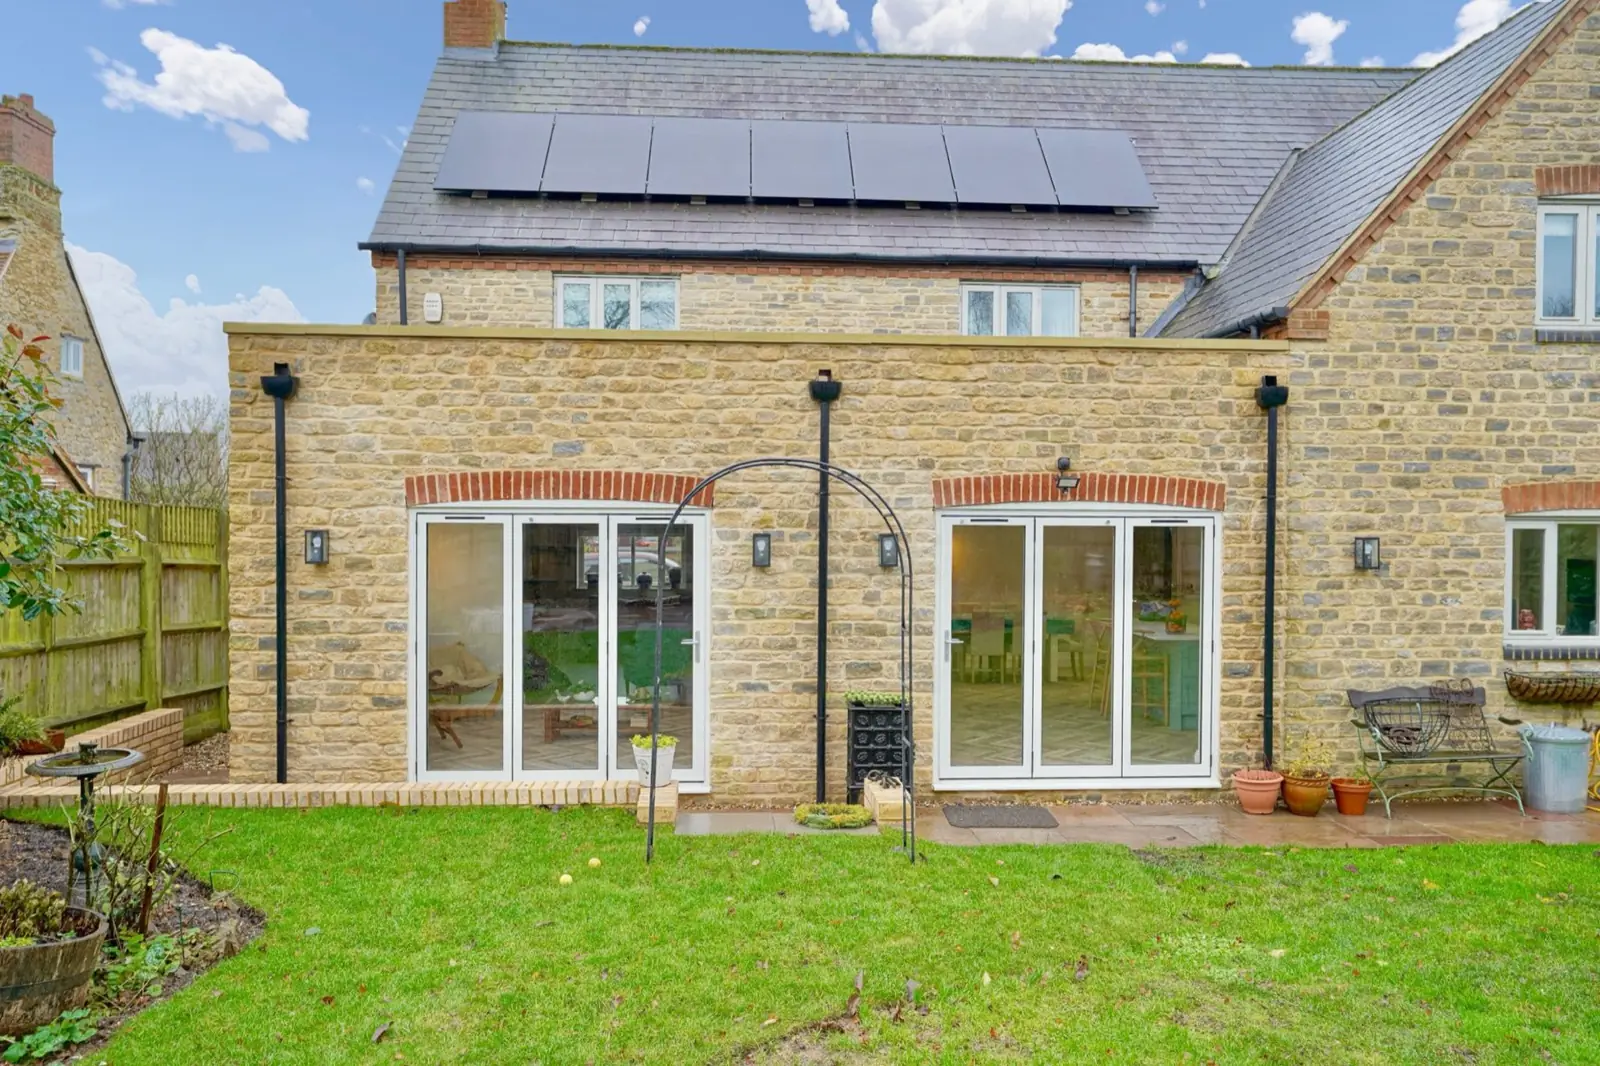 Wraparound extensionsCombine a side and rear extension in an L shape for the biggest possible open-plan ground floor.Find out more
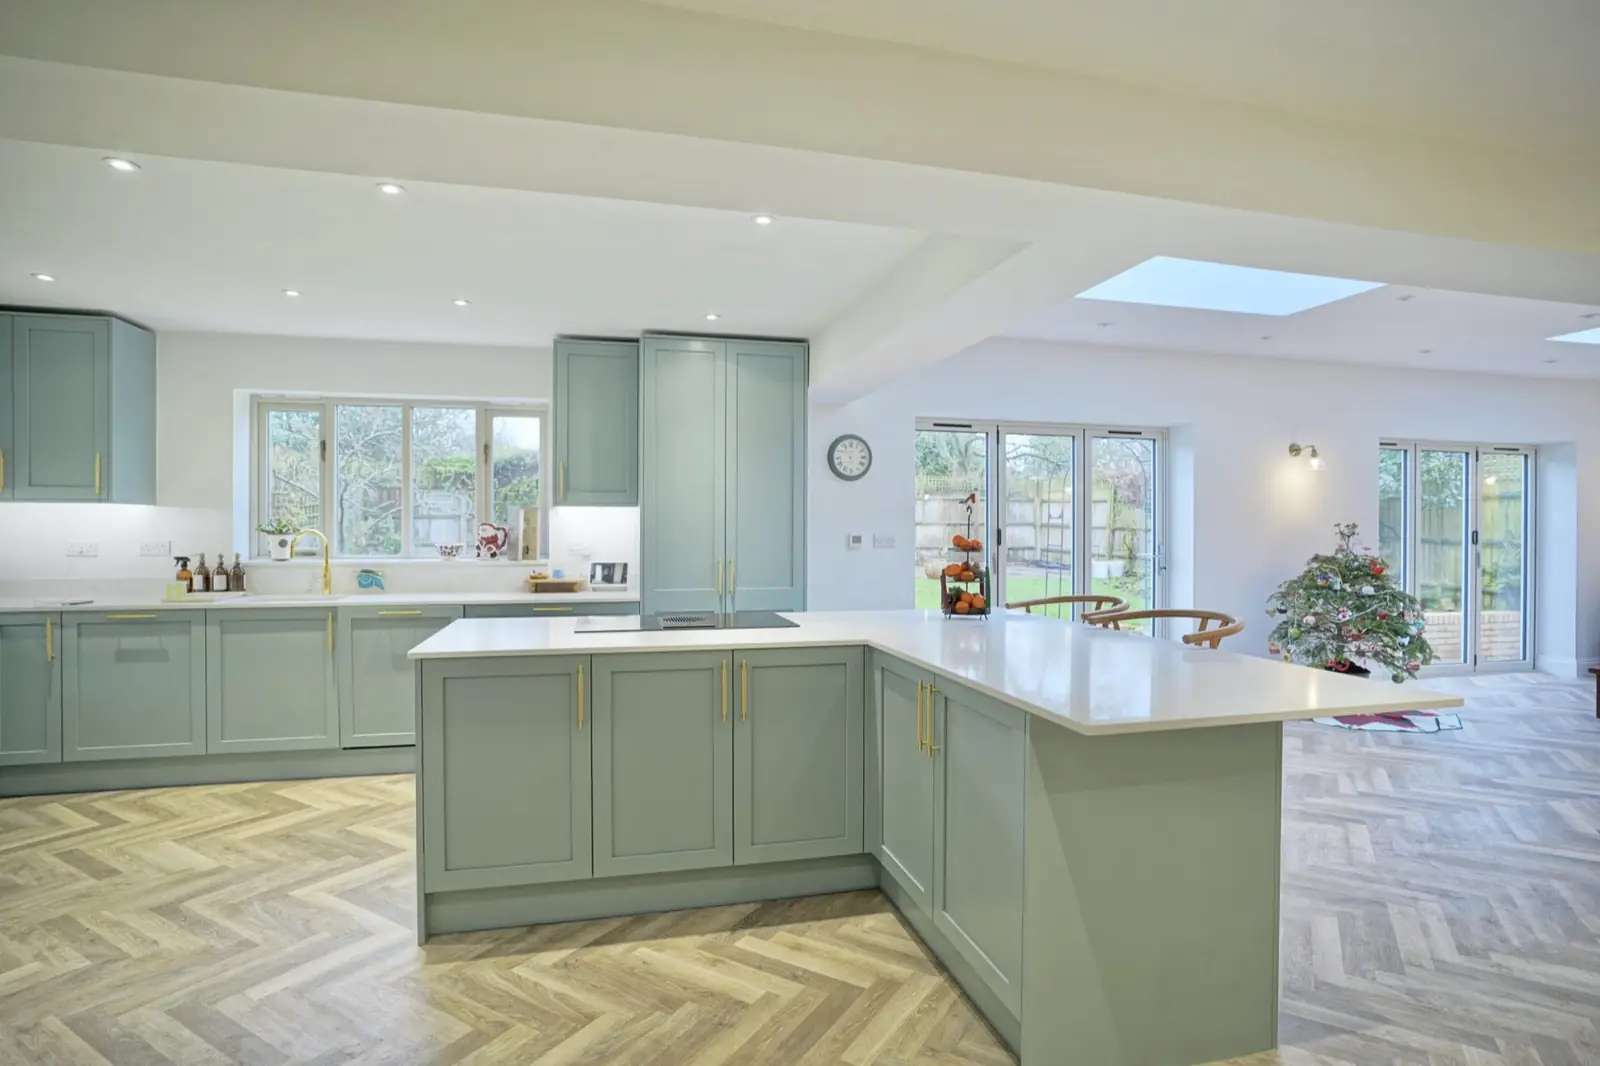 Kitchen extensionsCreate the kitchen-diner you’ve always wanted, designed, built and fitted by one team.Find out more
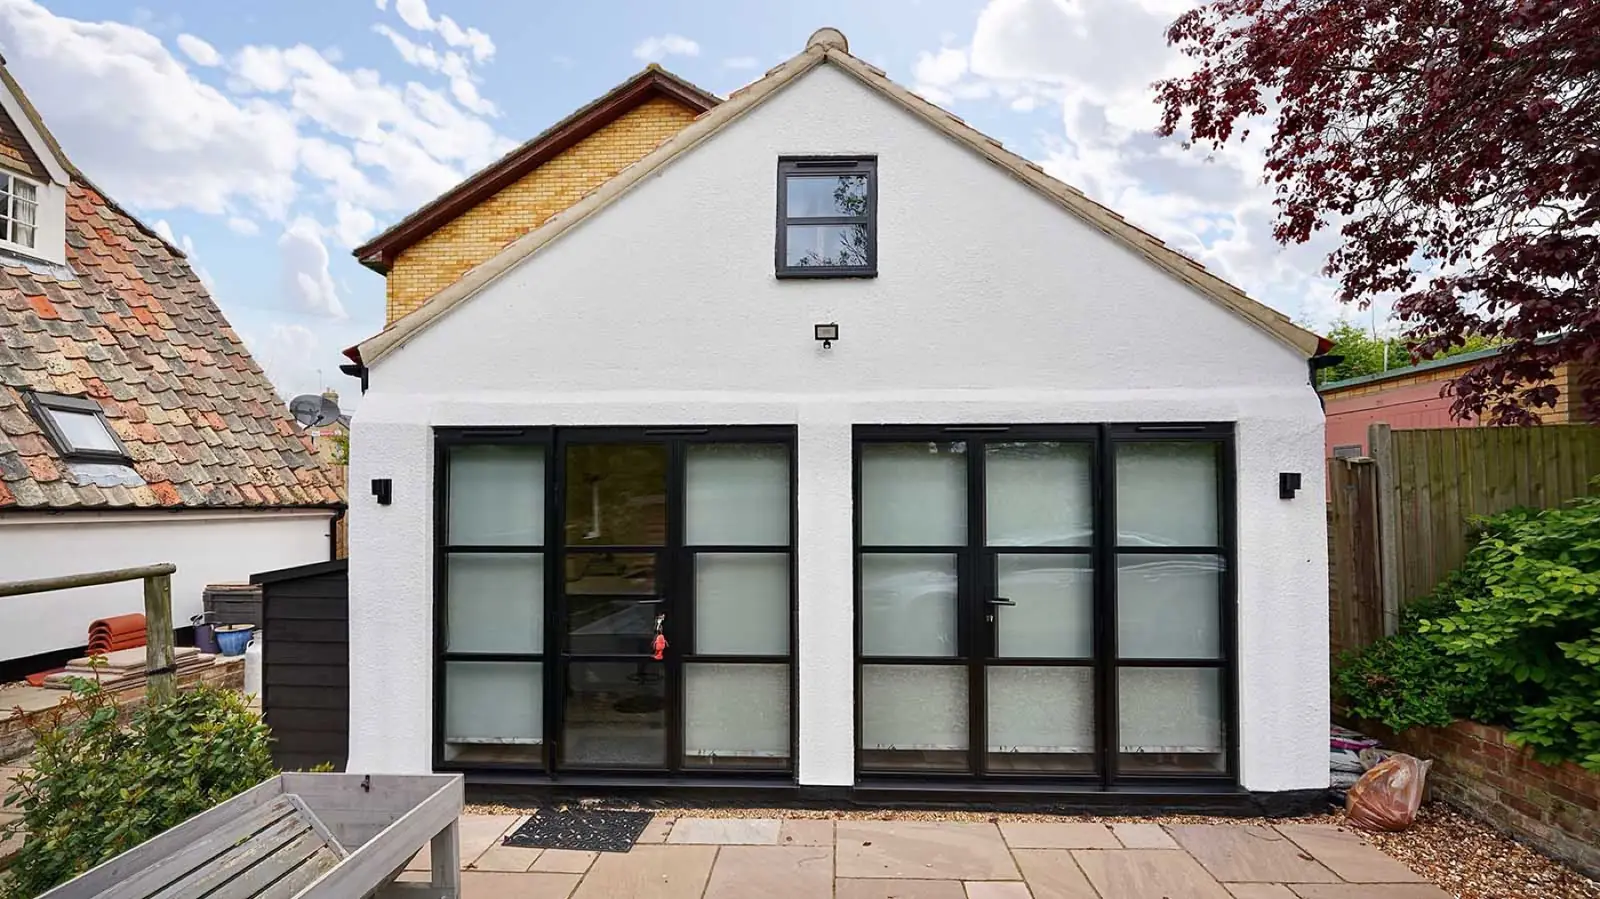 Garage conversionsTurn an under-used garage into a living room, office, gym or self-contained annex.Find out more
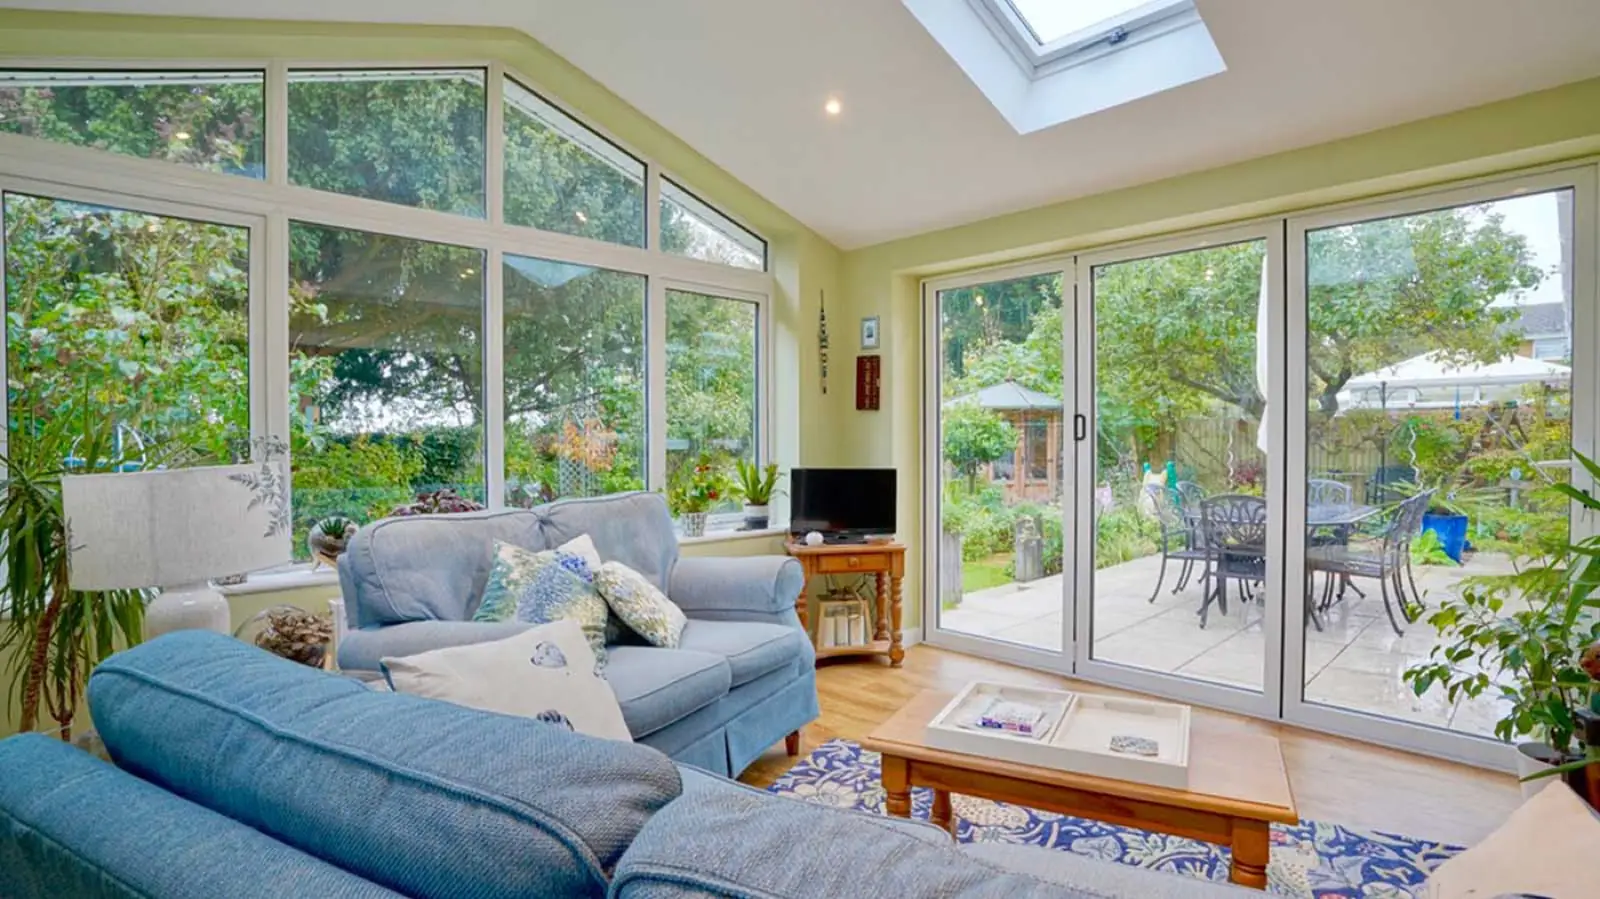 Garden rooms and orangeriesLight-filled spaces that blur the line between house and garden, built to be used all year round.Find out more
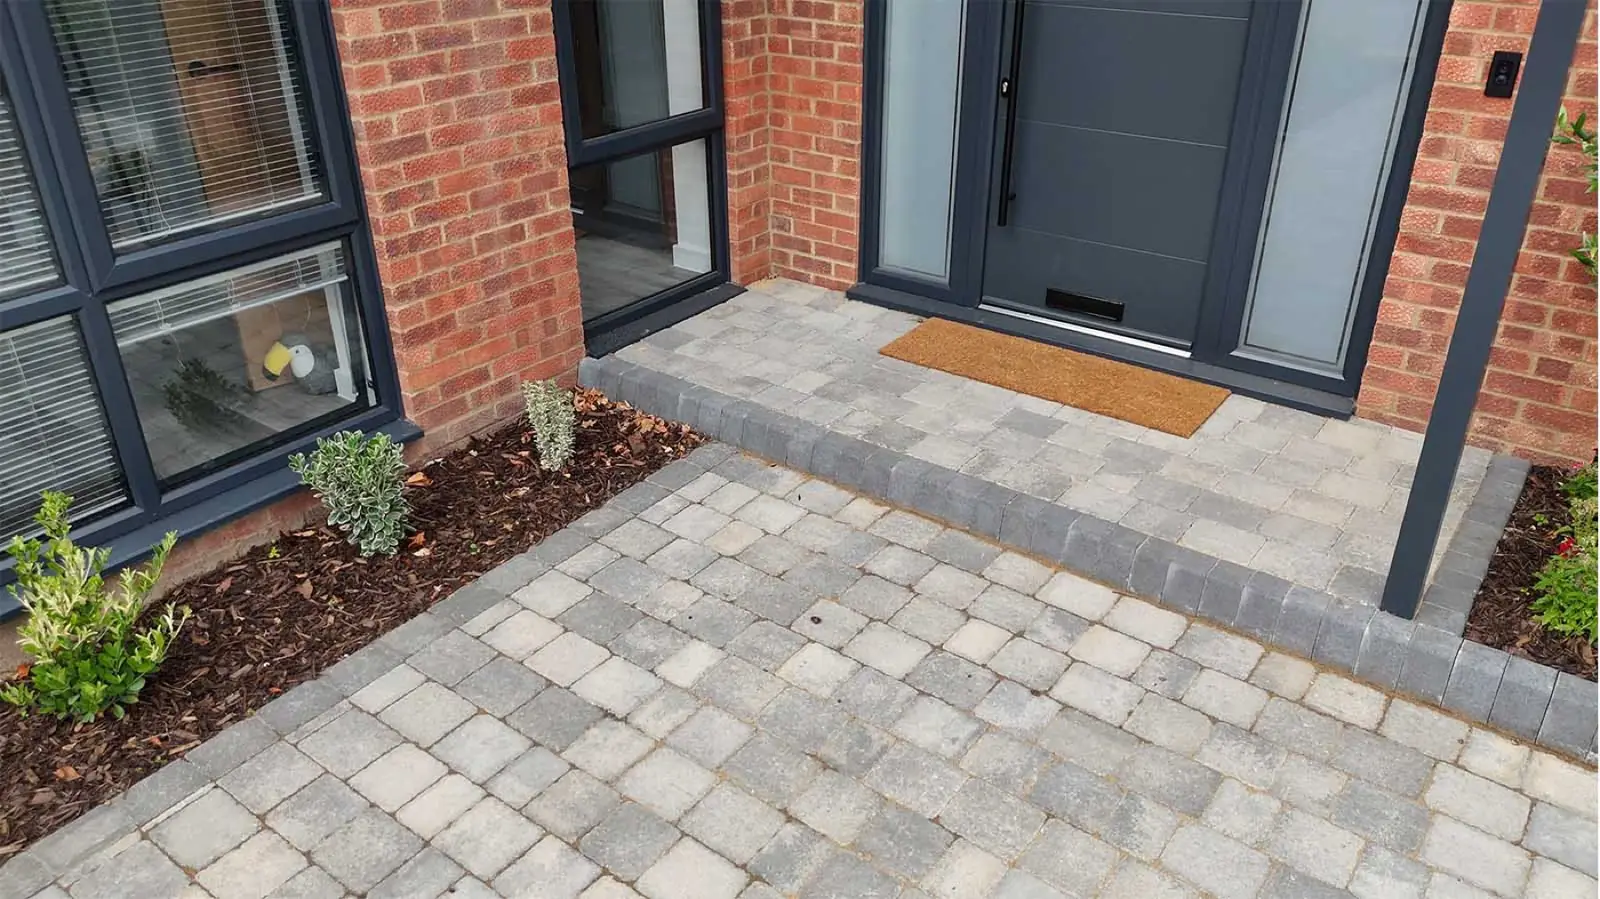 Porches and front extensionsImprove your home’s kerb appeal and add useful space at the front, from a porch to a ground floor bedroom.Find out more
Loft conversions near you
- Extensions in St Neots
- Extensions in Little Paxton
- Extensions in Great Paxton
- Extensions in Buckden
- Extensions in Brampton
- Extensions in Godmanchester
- Extensions in Hemingford Grey
- Extensions in Hemingford Abbots
- Extensions in Houghton
- Extensions in Hilton
- Extensions in Kimbolton
- Extensions in Grafham
- Extensions in Olney
- Extensions in Hanslope area
- Extensions in MK Village
- Extensions in Bow Brickhill
- Extensions in Woburn Sands
- Extensions in Aspley Guise
- Extensions in Woburn
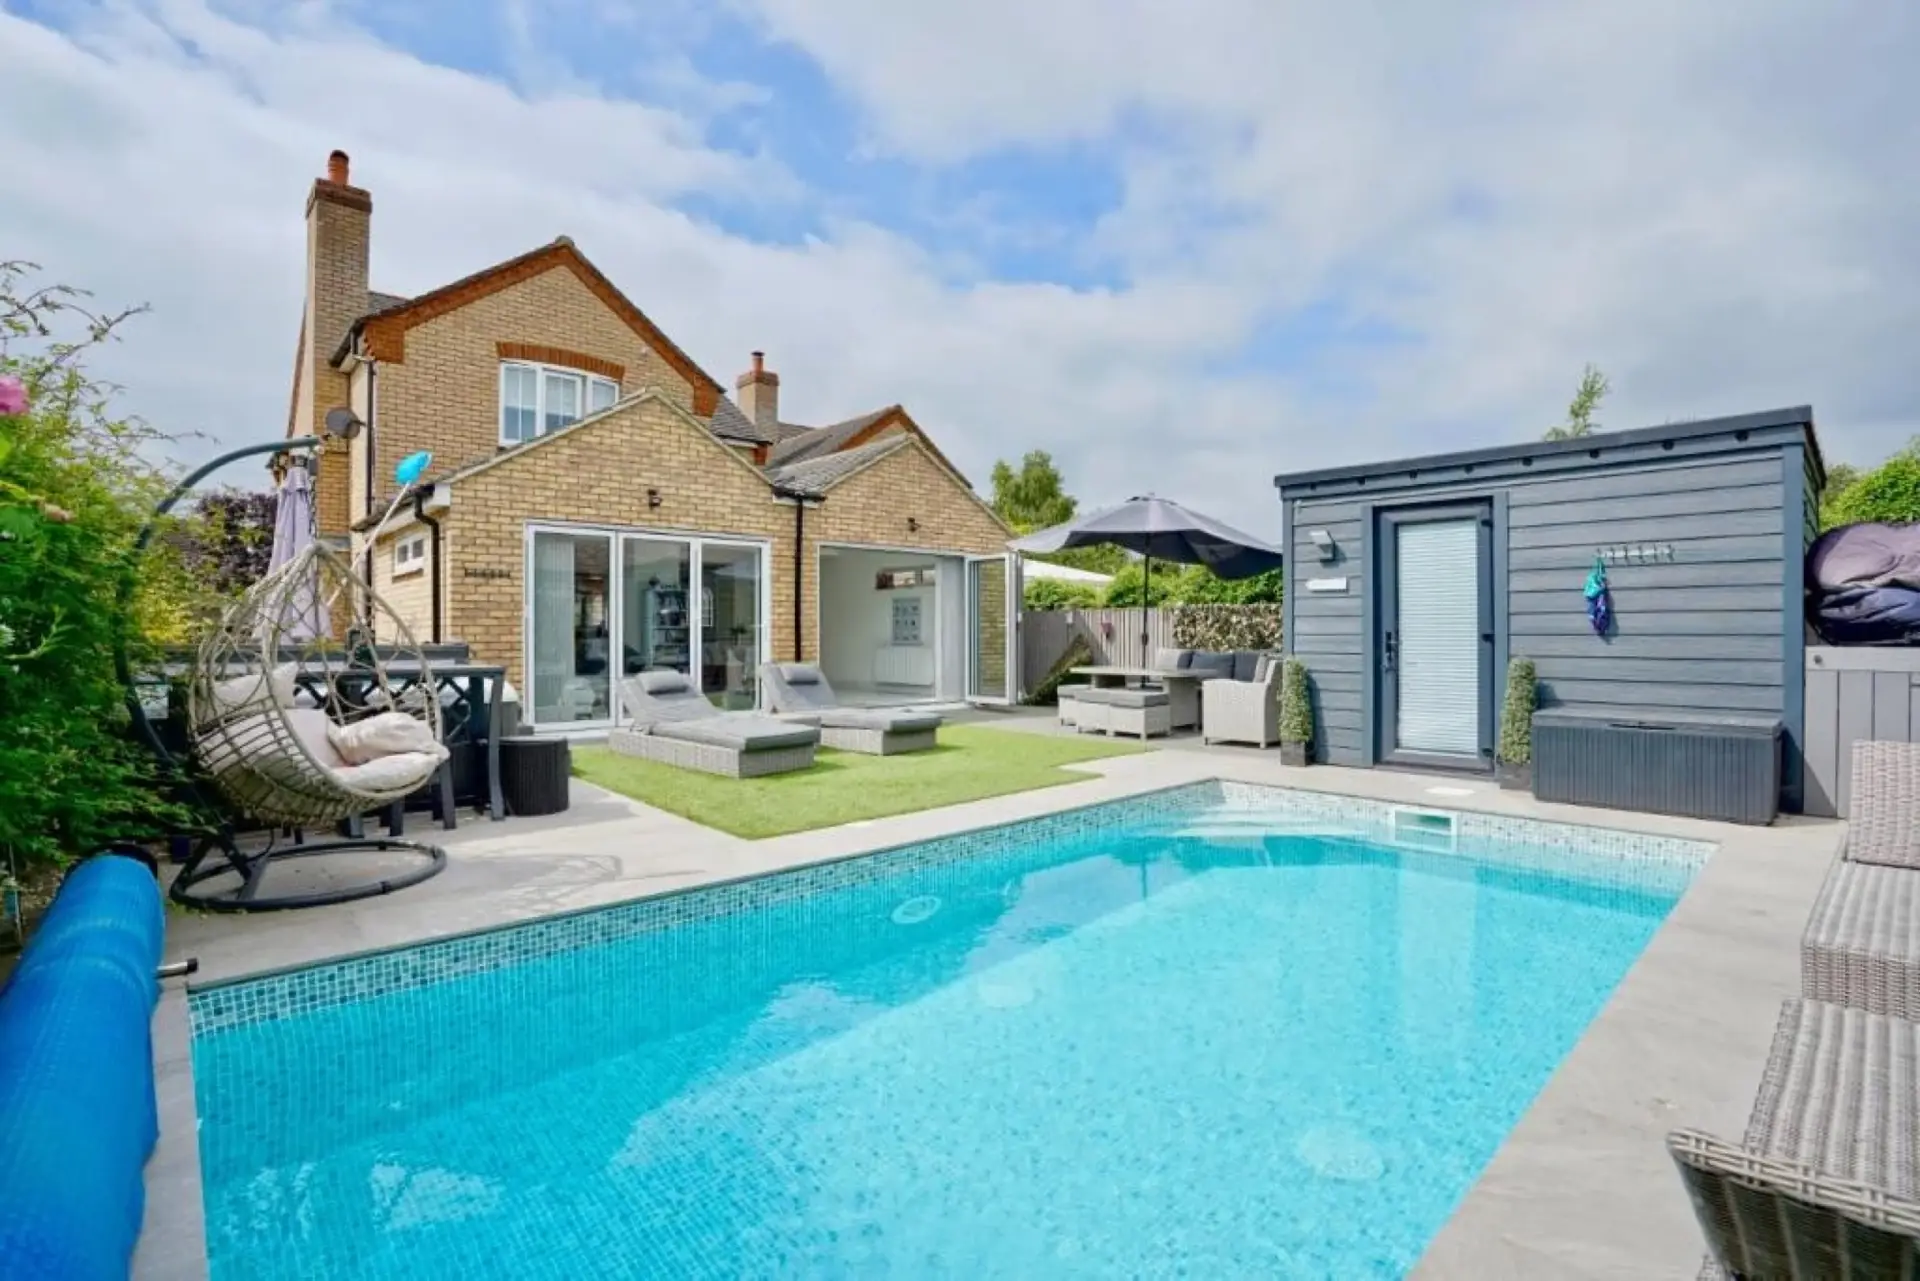
Planning a loft conversion project?
Let’s talk about your plans
Honest advice, clear pricing and one team from drawings to handover. Your quote is free and there’s no obligation.