
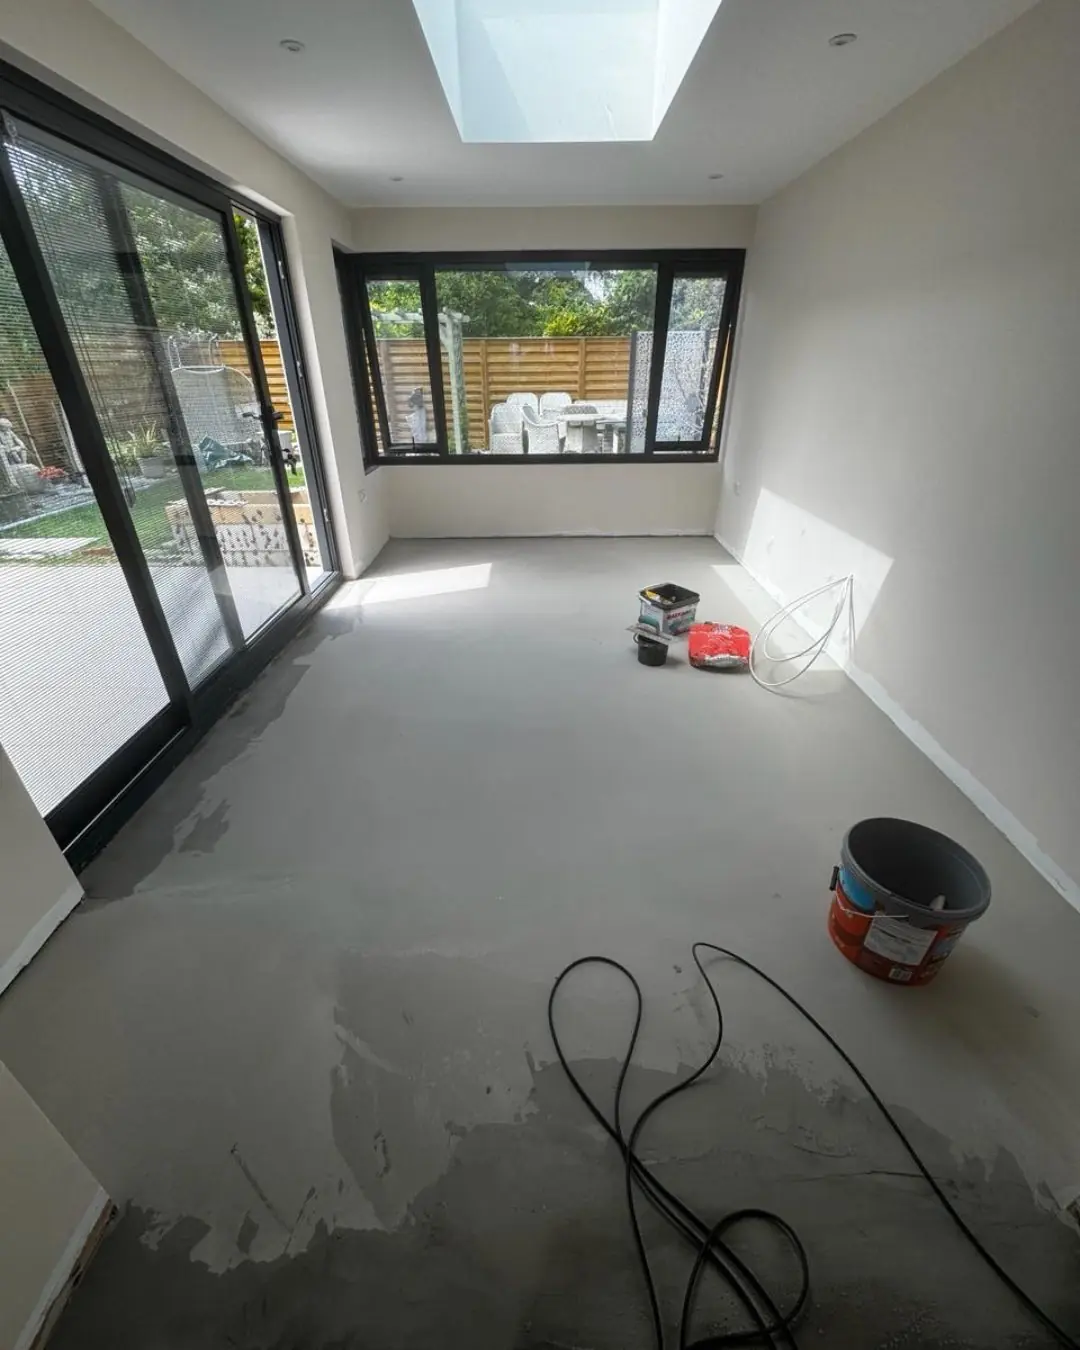
What goes on under the floor: pipework, the manifold and the screed, and why it’s worth planning in early.
Underfloor heating is a popular choice for extensions and whole-house renovations, freeing up wall space and giving even, comfortable warmth. You won’t see any of it once the project is complete, but there’s a lot going on underneath.
How it’s installed
- Pipework is laid throughout the rooms, feeding back to a manifold
- The system is set out to create an efficient heating layout
- Screed is then laid and levelled over the pipes, ready for the finished floor
Plan it early
Underfloor heating affects floor build-up, insulation and the order of works, so it’s best decided at the design stage. On our current Cambridgeshire renovation it was installed alongside the first fix electrics and plumbing, before plastering and decoration.