


Rear Extension & Kitchen
project Type
This project began with full architectural design, planning permission, and structural calculations, ensuring the new work was both practical and visually appealing.
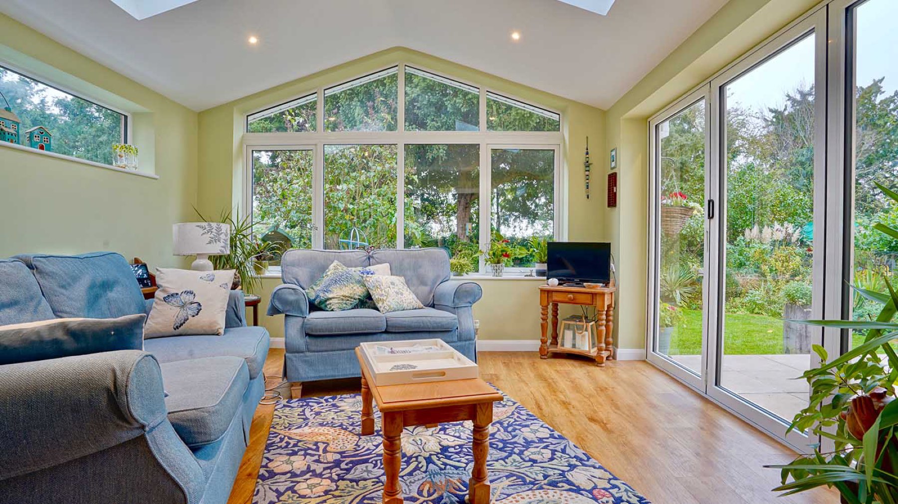
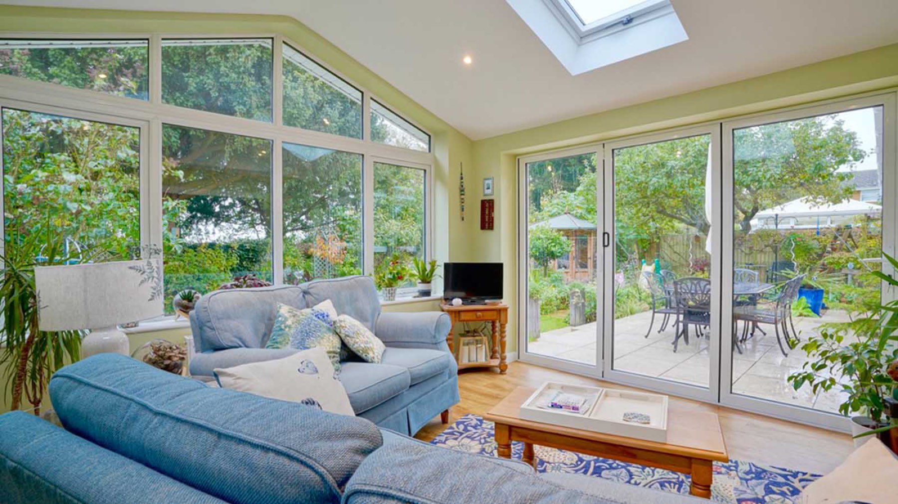
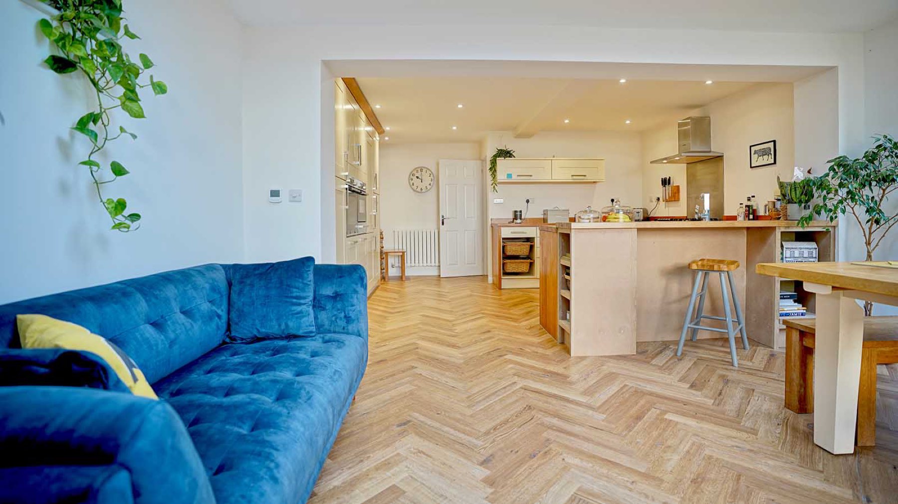
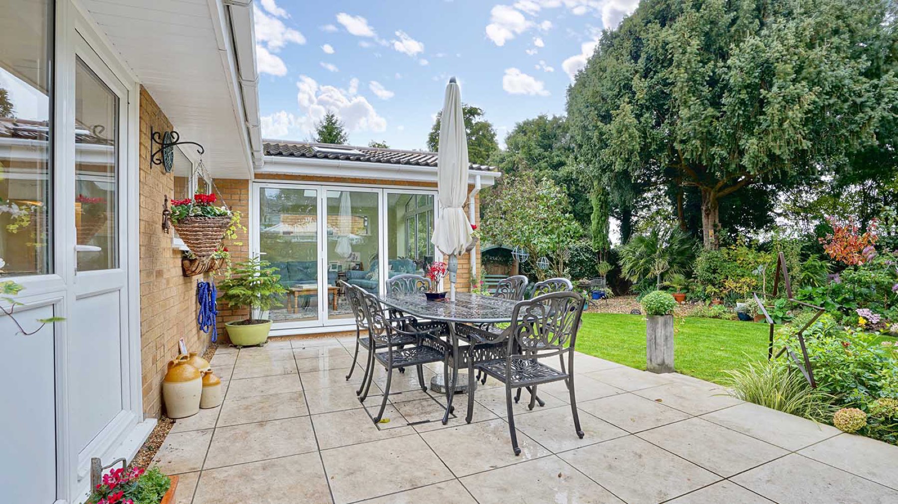
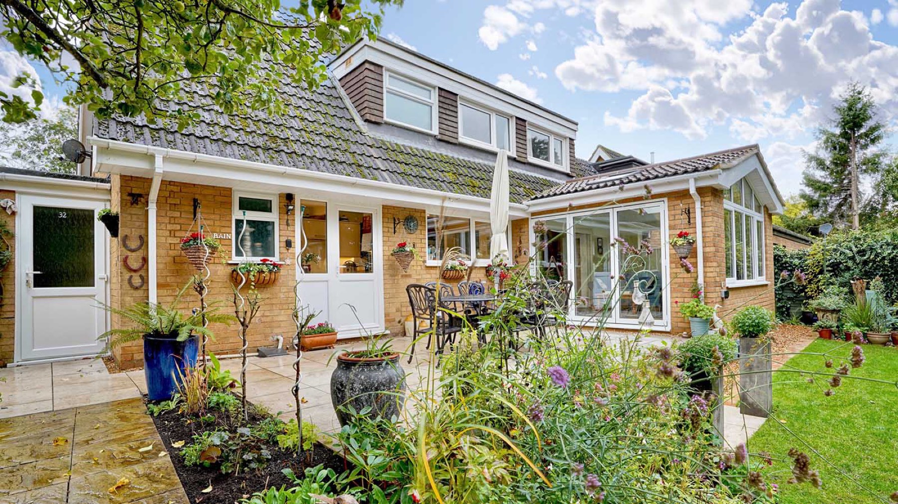
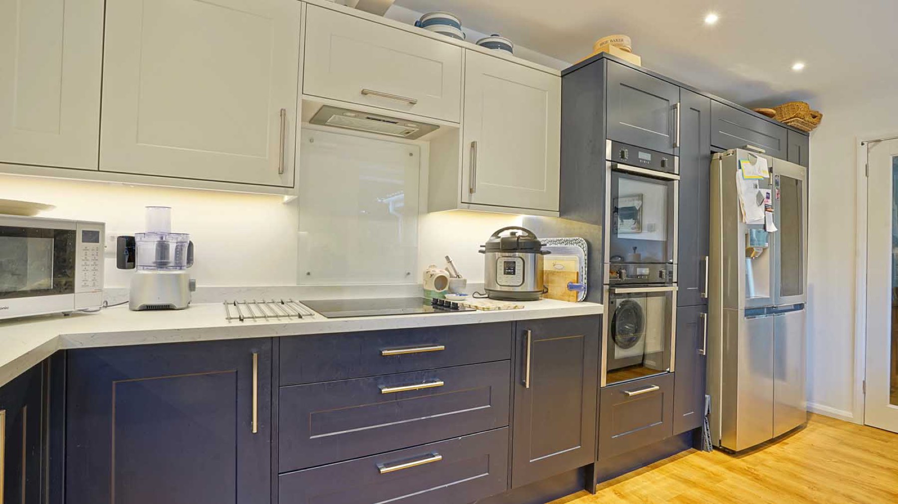
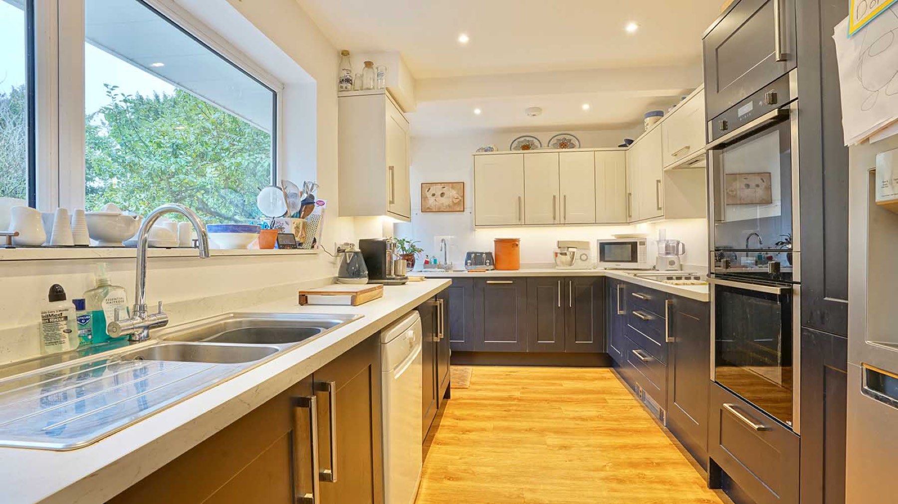
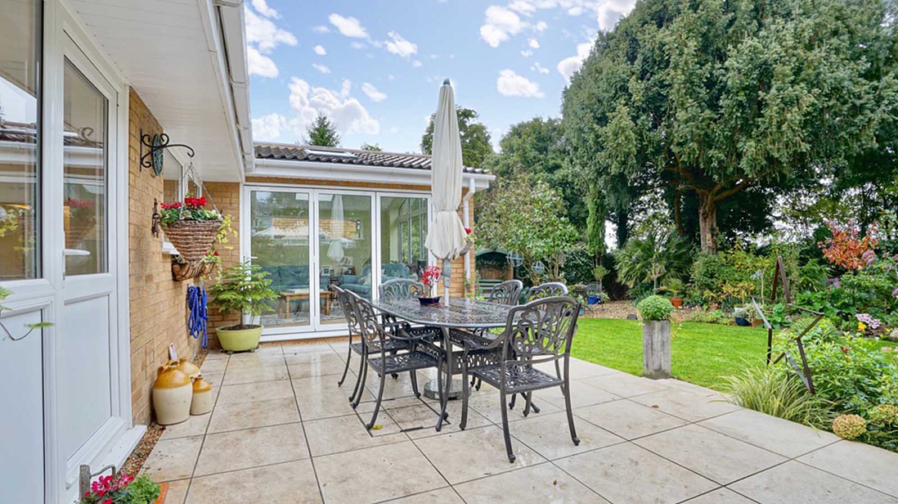
We constructed a light and airy garden room extension featuring a gable window, creating a bright and welcoming space that seamlessly connected with the existing home. A new kitchen was installed, complemented by rear garden landscaping to enhance outdoor living.
The property’s interior was refreshed with decoration to all new work, and a new heating system was installed to improve comfort throughout the home.
During the initial assessment, asbestos was discovered, which could have delayed the project and posed a safety risk. After professional testing confirmed its presence, it was safely removed by a specialist contractor, allowing the kitchen alterations and installation to proceed smoothly. By handling this unexpected issue, we solved a significant problem for the client and ensured the project stayed on track.
Location
Cambridgeshire
Services
Architectural design and panning approval. Structural calculations. Abestos identification and removal. Kitchen design and installation and fully managed construction to completion. Landscaping
Like What You See?
Let's Talk.
We’d love to hear about your project. Whether you’re planning a new build, extension, or renovation, we’re here to help you bring it to life — with honest advice and expert craftsmanship from the start.