


Extension, renovation, pool & kitchen
project Type
This project began with close collaboration with the client and their architect to secure planning permission and building regulations approval, ensuring the design met both aesthetic and practical requirements.
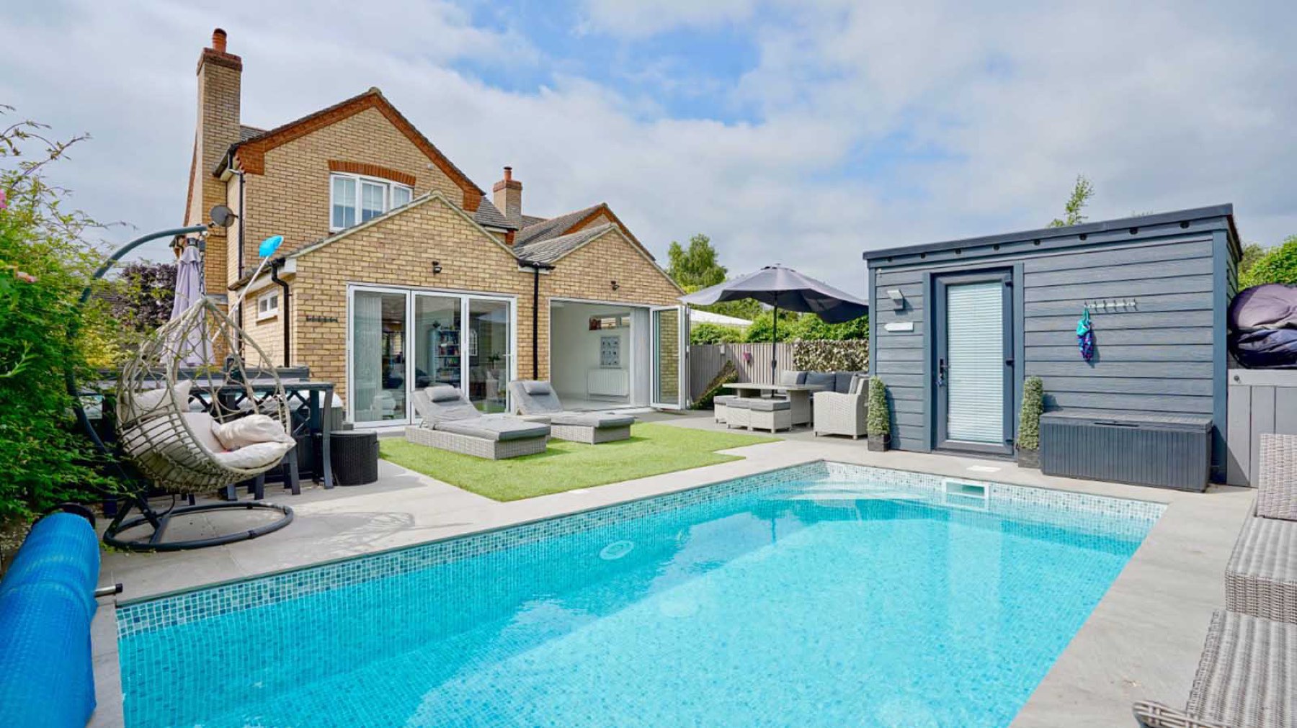
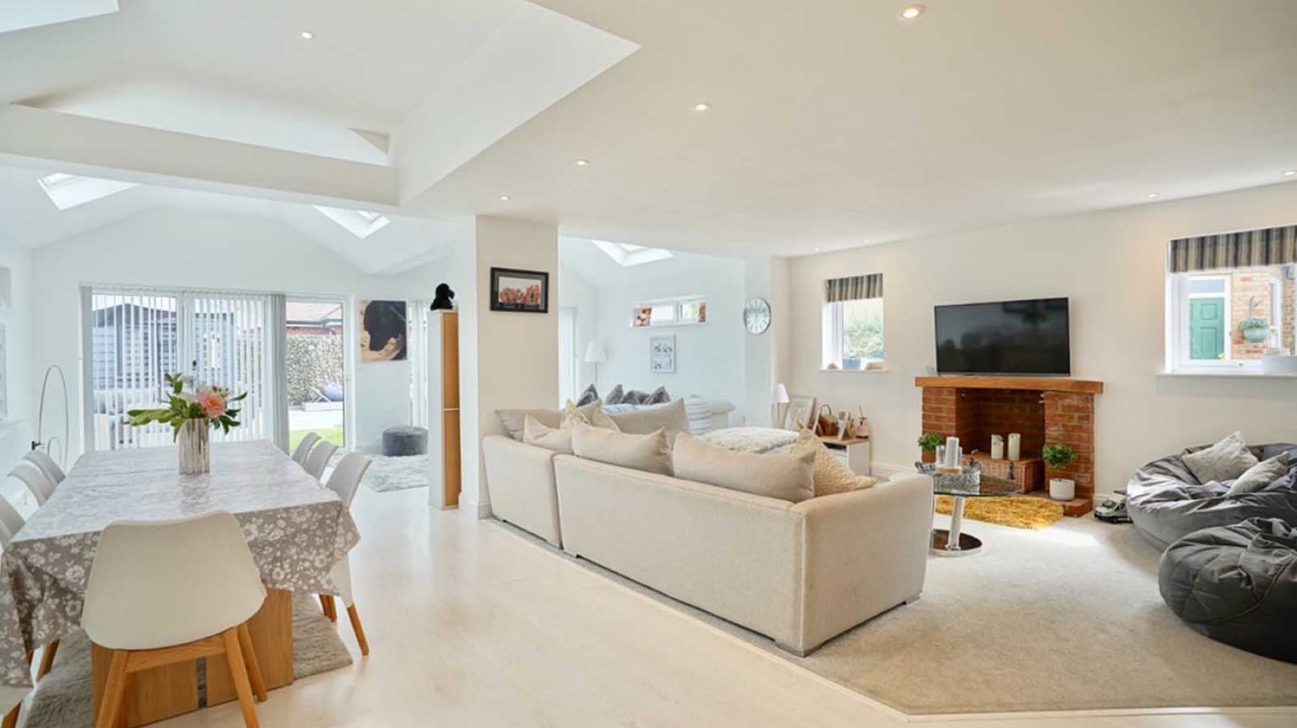
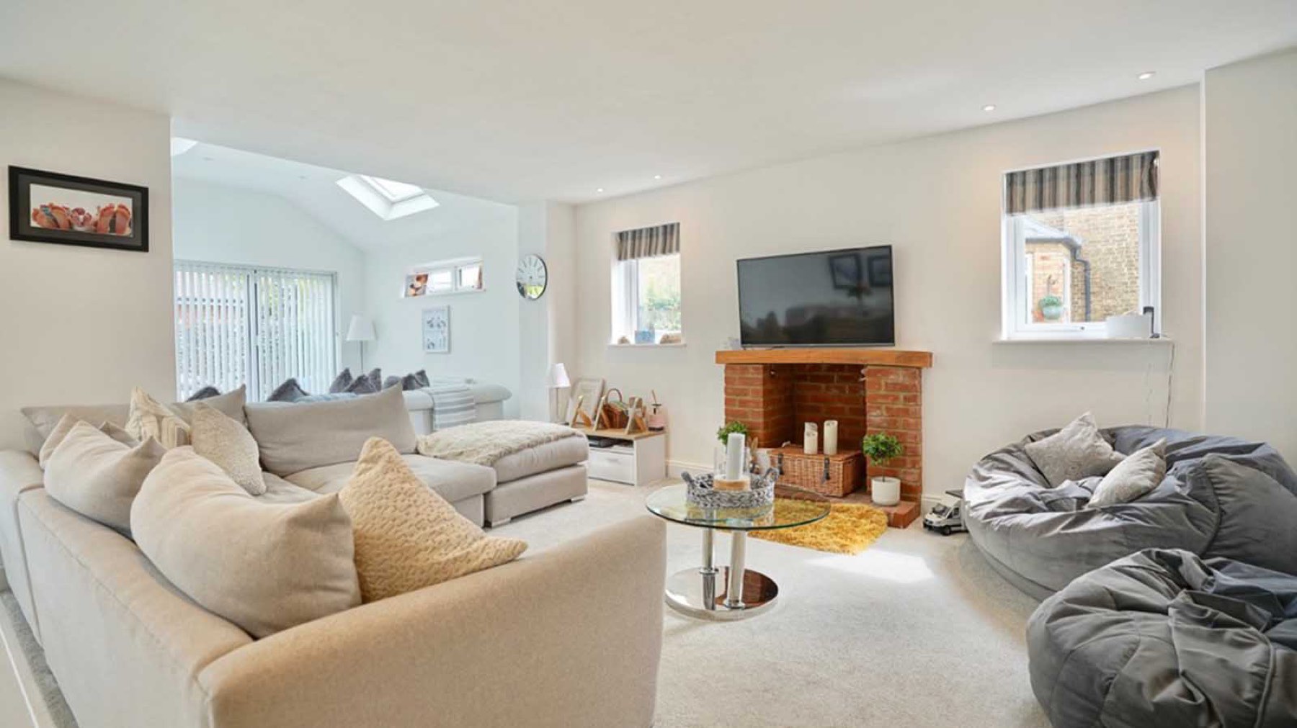
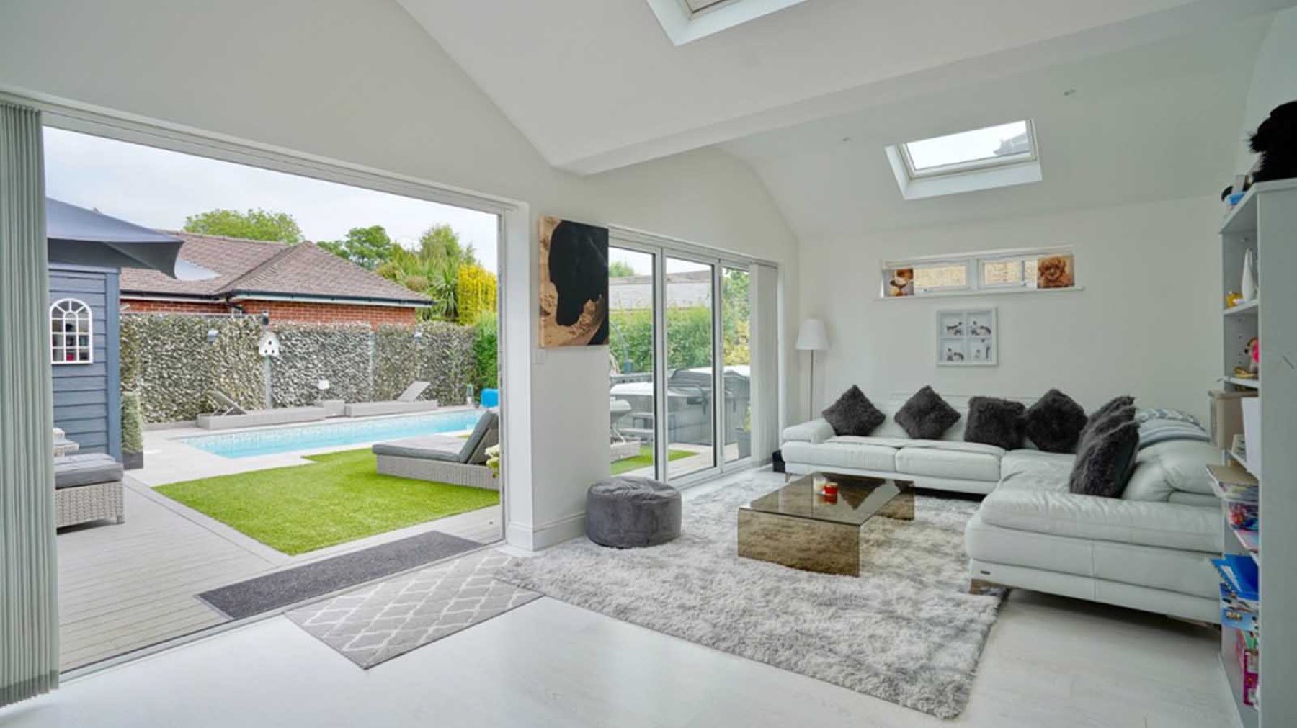
The rear extension created a spacious new living area, while a porch at the front enhanced the property’s entrance and overall curb appeal. Internally, all ground-floor walls were removed and structurally supported, allowing a completely reconfigured layout that opened up the space.
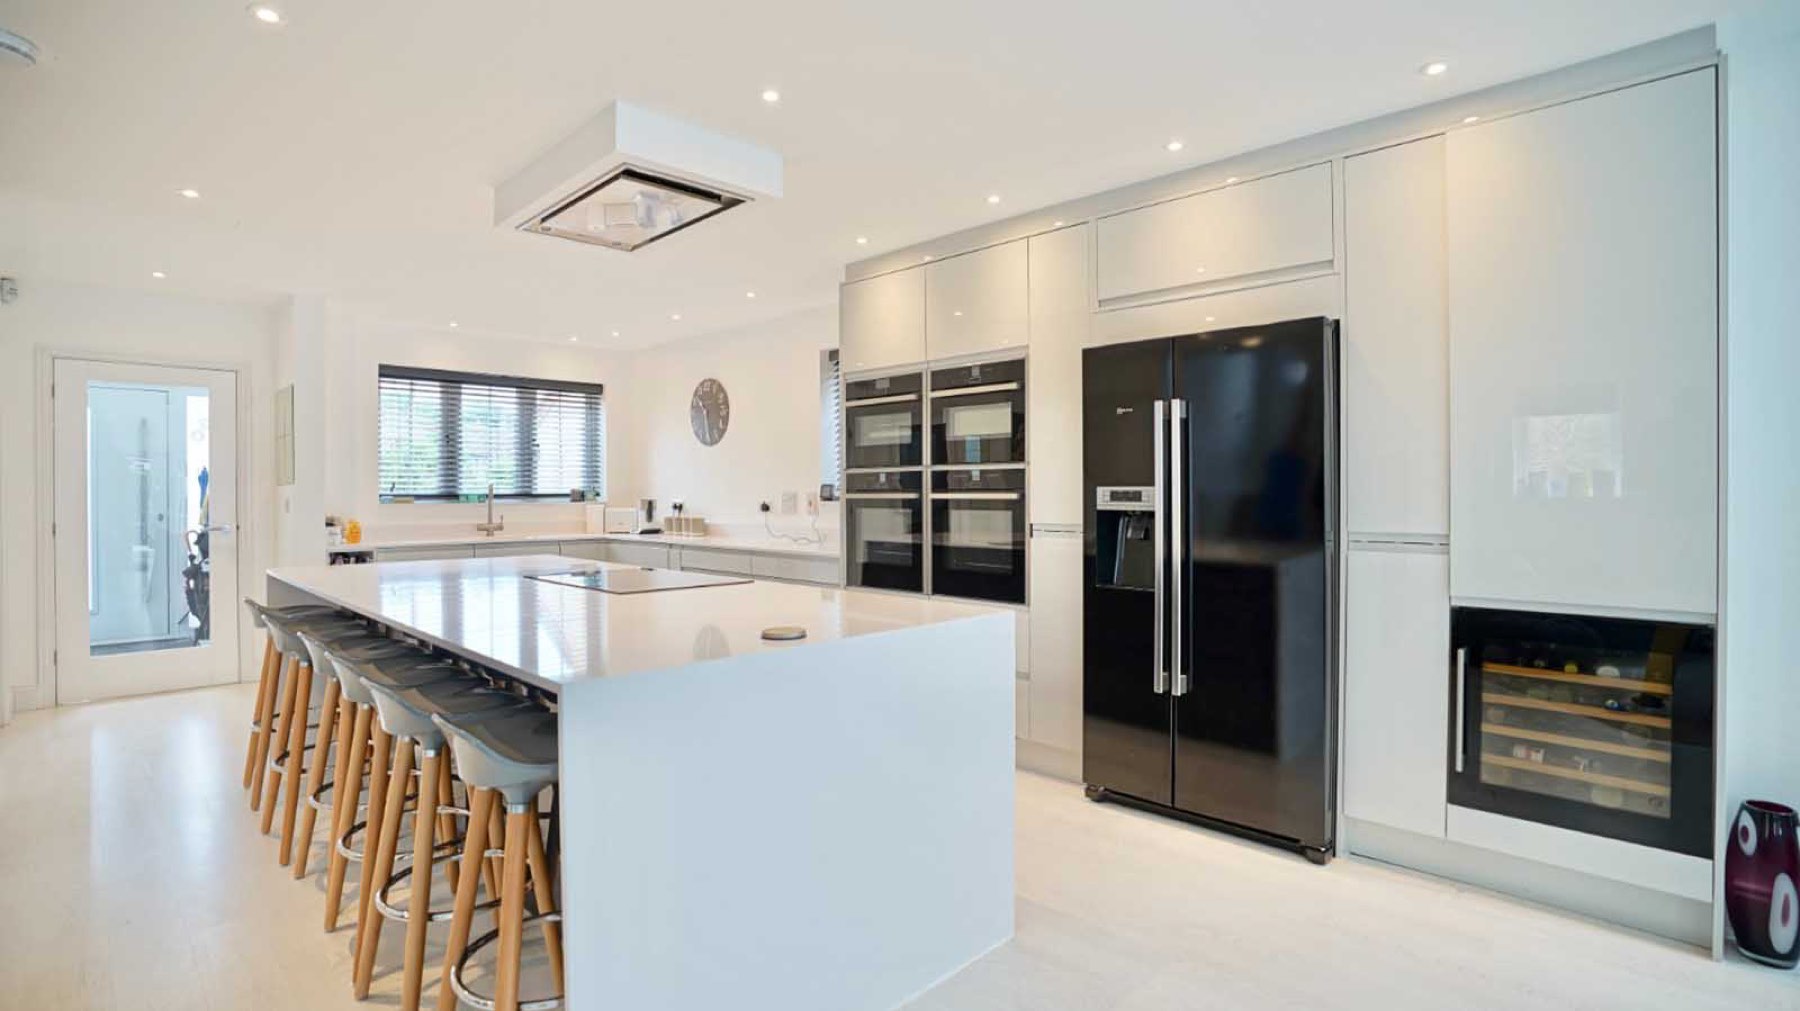
A new open-plan kitchen was installed, complemented by a separate utility room, creating a functional and stylish heart of the home.
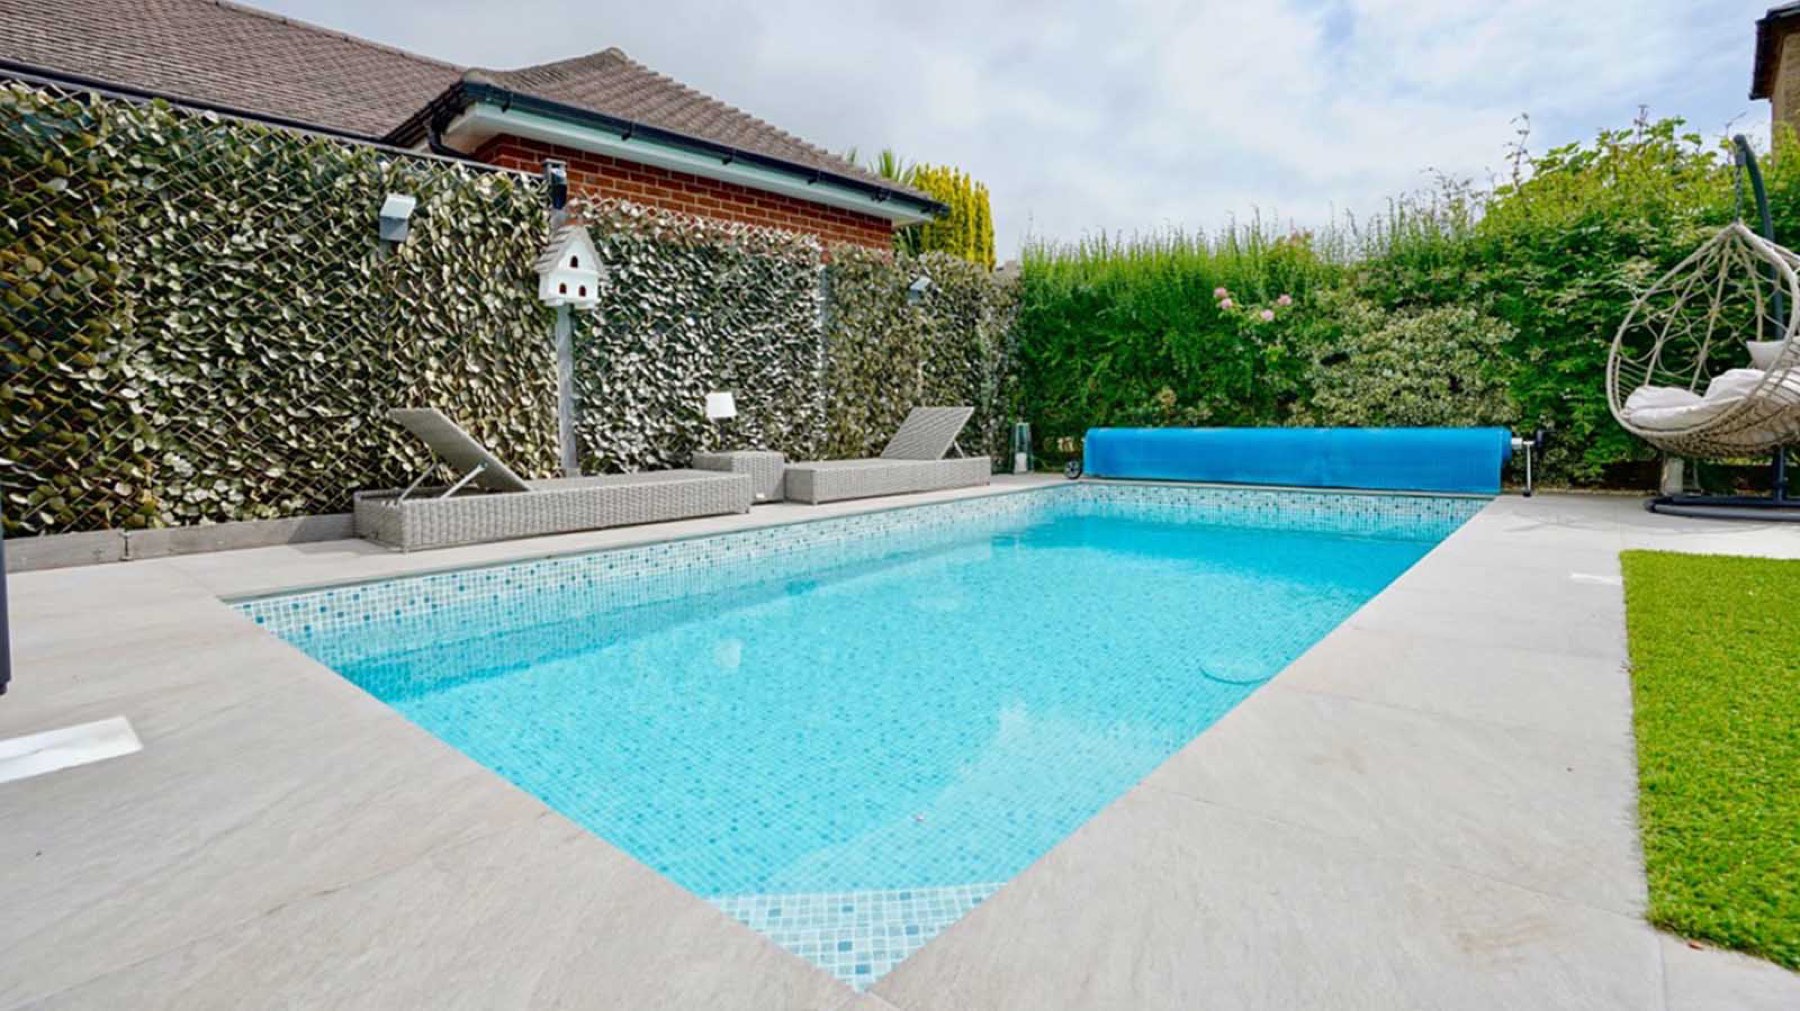
Externally, the rear garden was completely transformed, with a stunning new swimming pool, a bespoke pool house, and carefully landscaped surroundings, creating a luxurious, cohesive, and inviting outdoor living space.
Location
Cambridgeshire
Services
Architectural design and panning approval. Structural calculations. Kitchen design and installation and fully managed construction to completion. Landscaping
Like What You See?
Let's Talk.
We’d love to hear about your project. Whether you’re planning a new build, extension, or renovation, we’re here to help you bring it to life — with honest advice and expert craftsmanship from the start.