


Extension & Structural Alterations
project Type
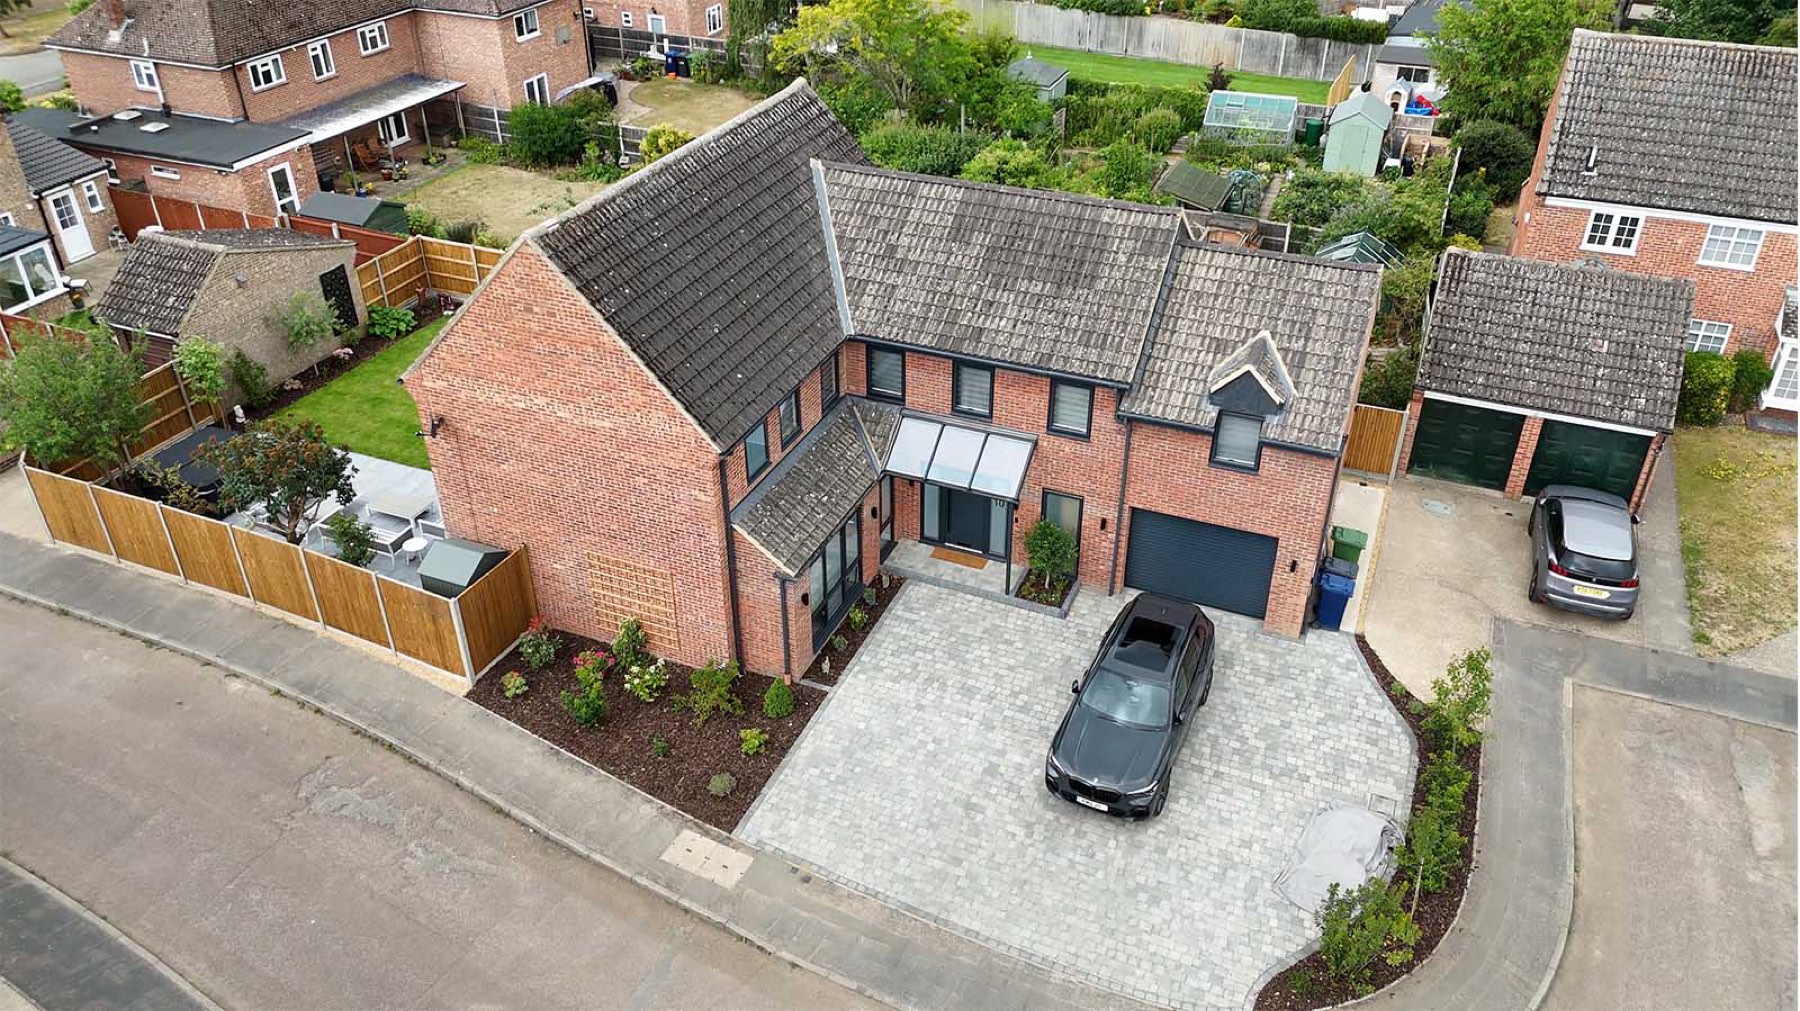
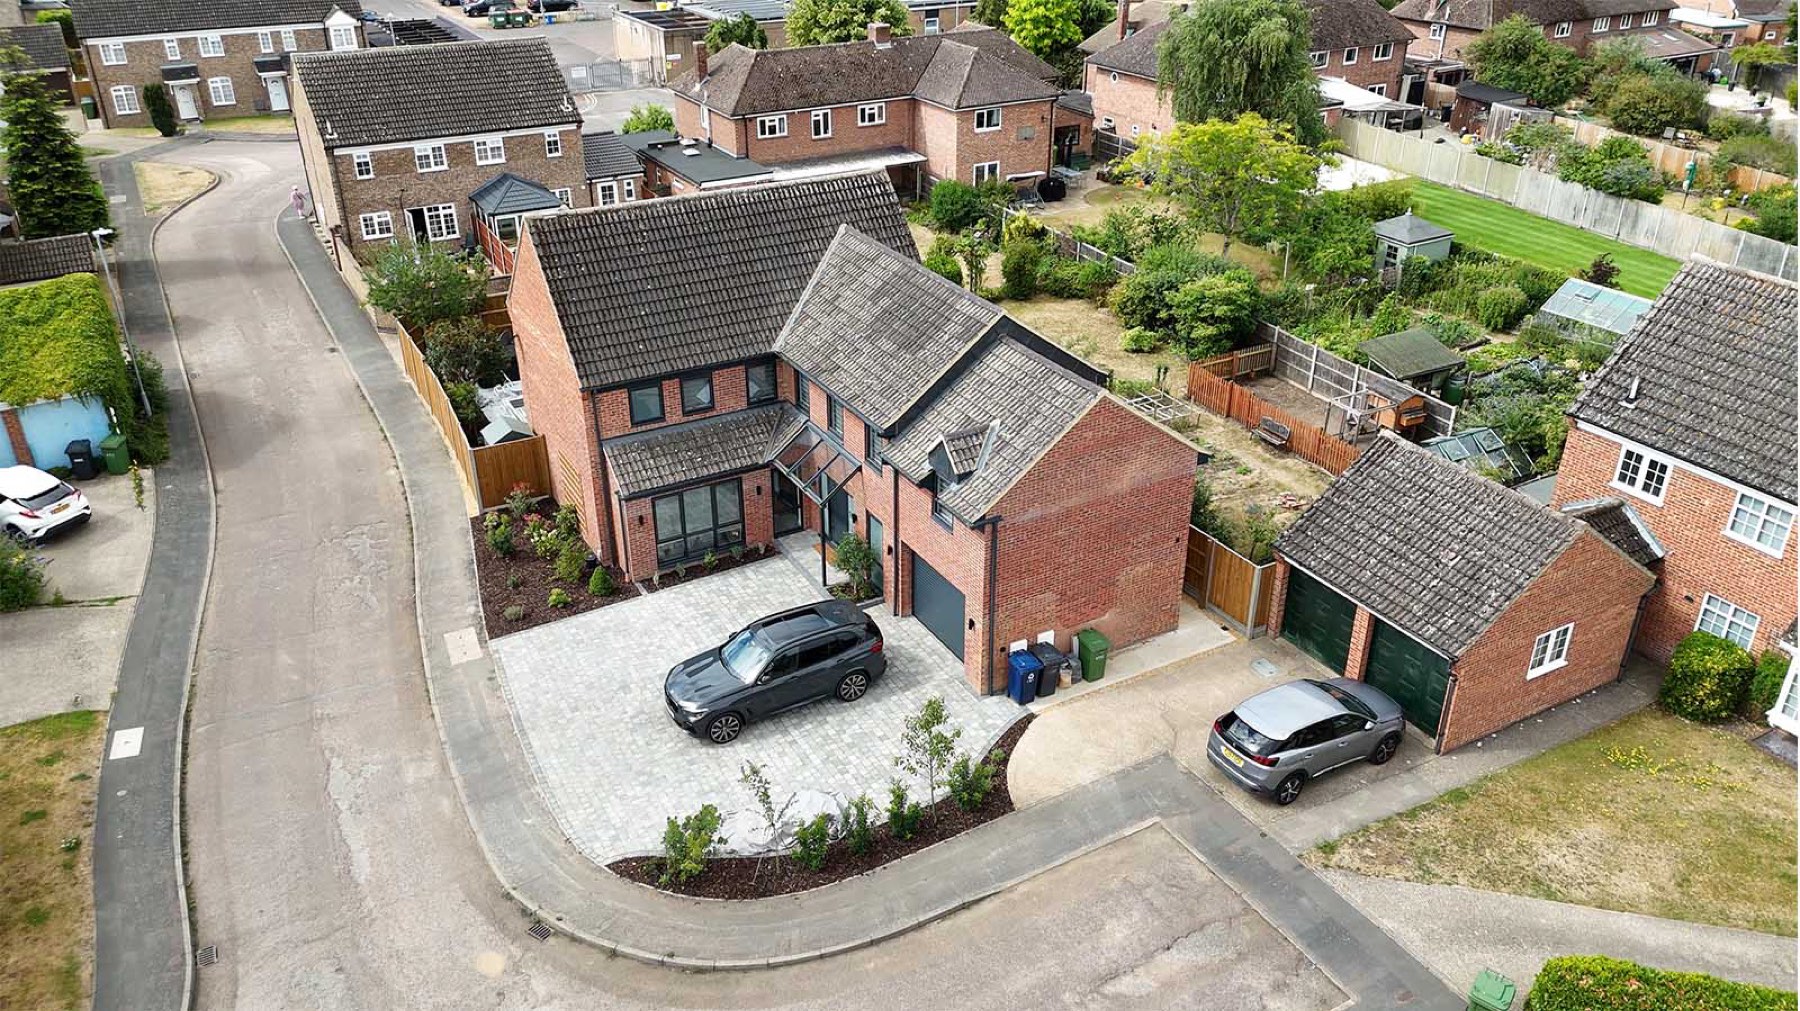
Building over an existing garage can be a real challenge but with the right planning, it doesn’t have to be. Before we even broke ground, we worked side-by-side with the structural engineer to design solutions that would make the build smooth and secure. This meant the architect could take the client’s vision and create plans that were not only creative but practical to construct.
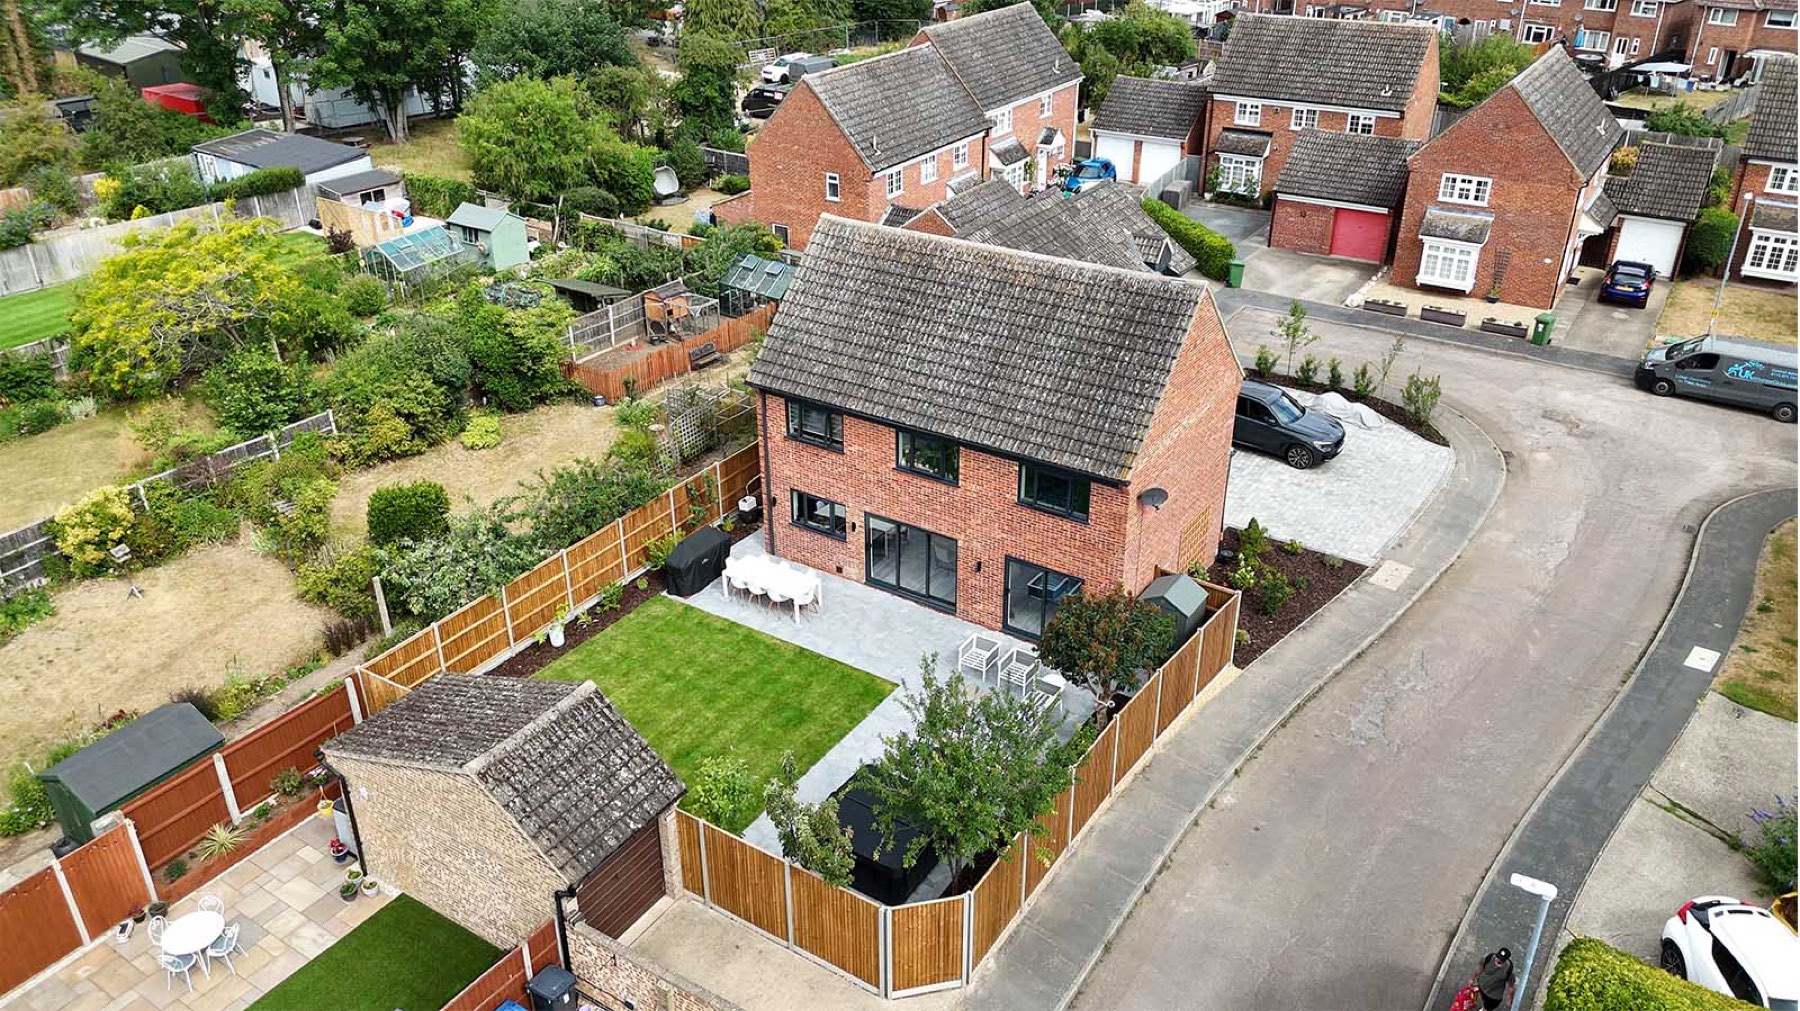
Once on site, we got to work on the superstructure for the new double storey extension. During alterations to the existing house, we uncovered a few extra structural issues — the kind that could cause headaches if not handled quickly. Our team resolved them on the spot, keeping the project moving and avoiding delays.
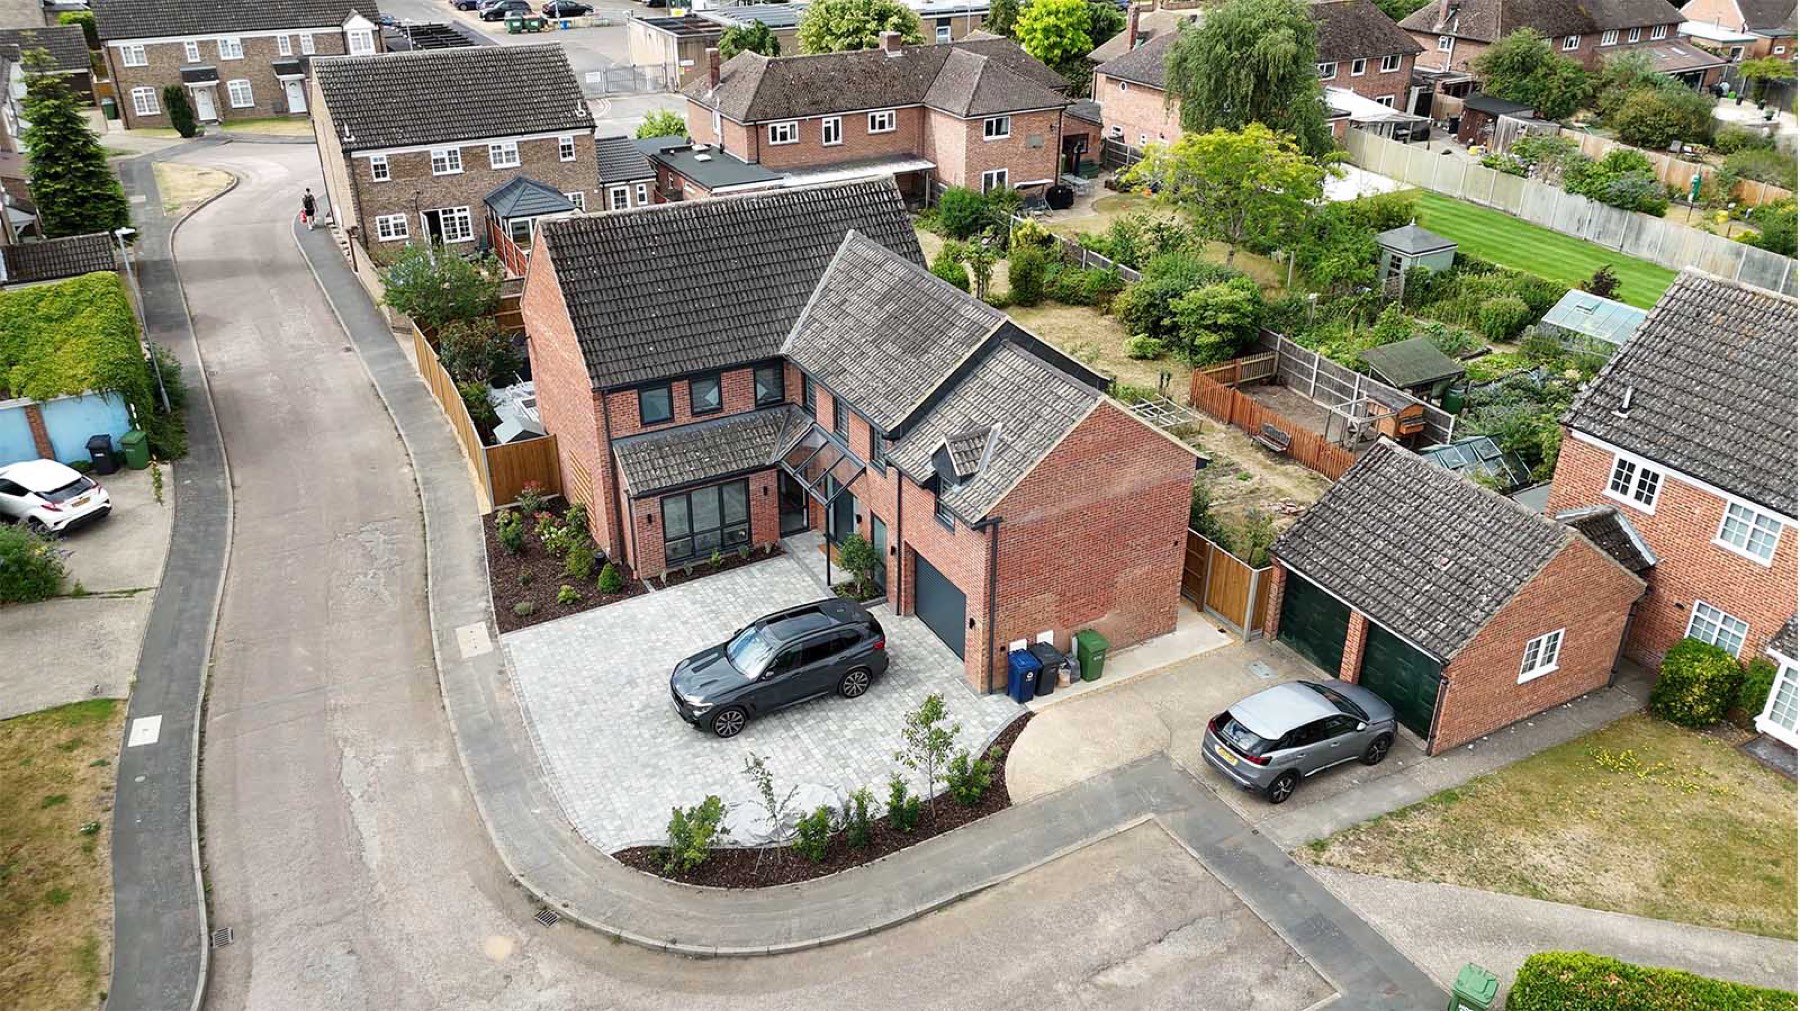
The client’s brief was for us to deliver a complete, ready-to-fit superstructure — and that’s exactly what we handed over. With all adaptations finished, they could then self-manage the internal works and bring their dream space to life.
Location
St Neots
Services
Fully managed super structure construction with internal alterations. Structural calculations
Like What You See?
Let's Talk.
We’d love to hear about your project. Whether you’re planning a new build, extension, or renovation, we’re here to help you bring it to life — with honest advice and expert craftsmanship from the start.